Home / Listings / 107 Finch Avenue E, Toronto, ON, M2N 4R4
$3,600/Monthly

107 Finch Avenue E, Toronto, ON, M2N 4R4

MLS® Number: C13775390
4 Bedrooms
2 Bathrooms
2 Parking
1100-1500 sq ft Living Area
Description

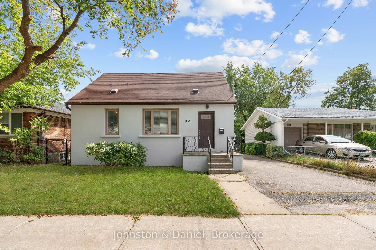
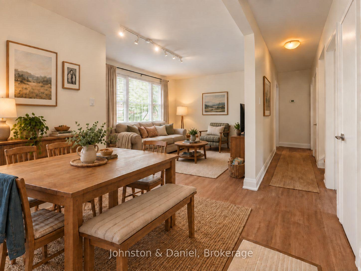
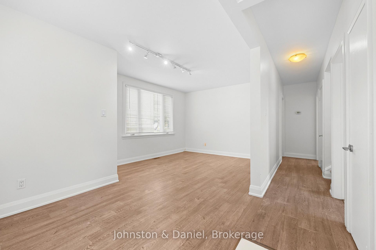
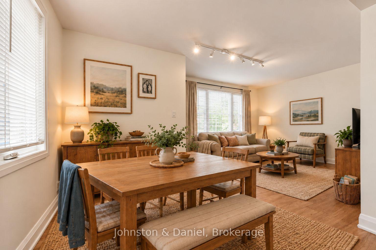
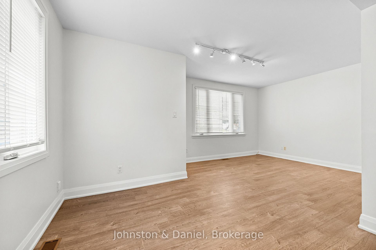
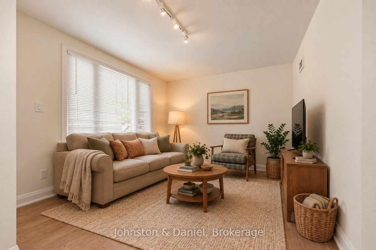
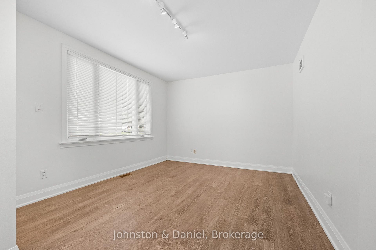
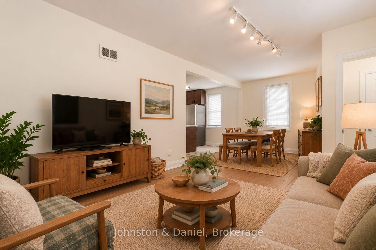
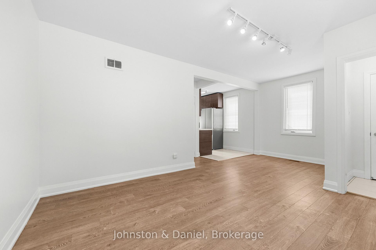
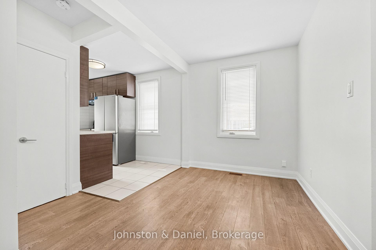
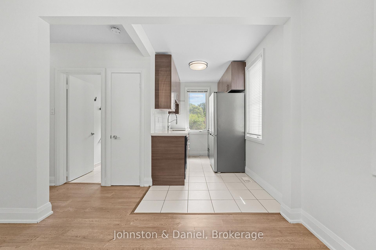
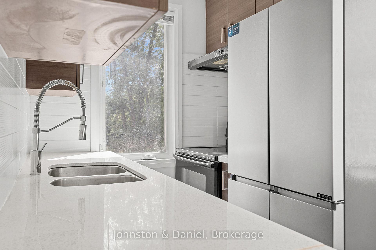
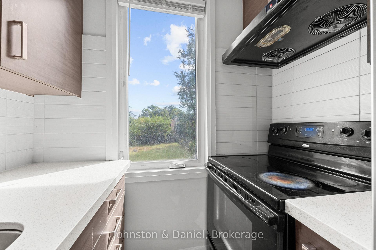
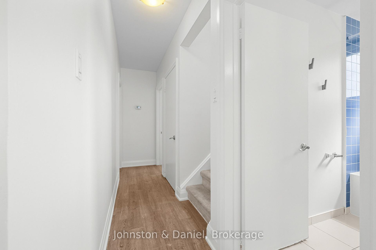
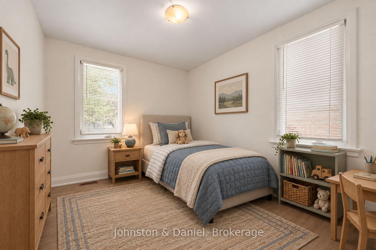
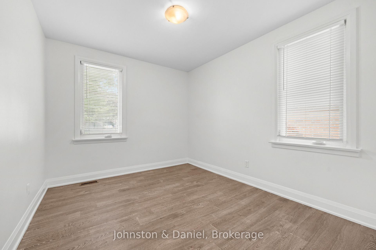
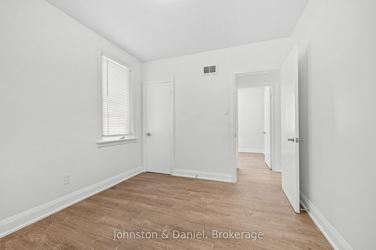
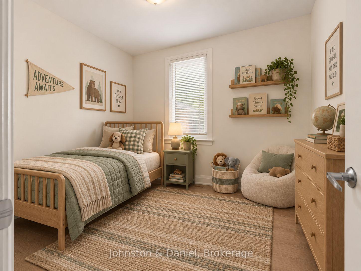
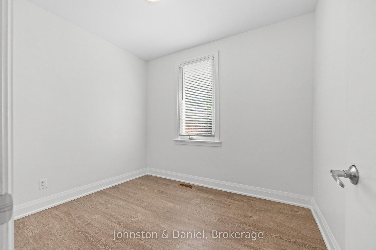
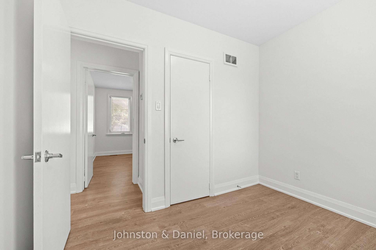
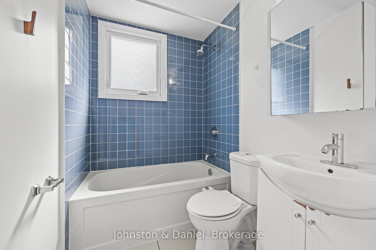
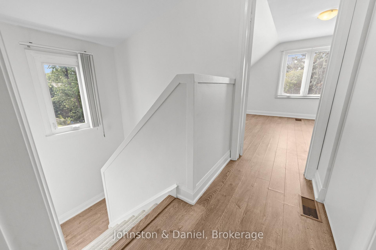
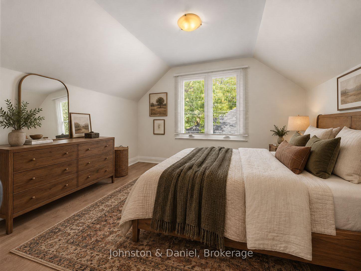
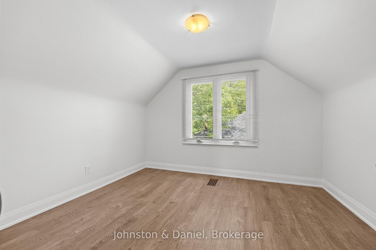
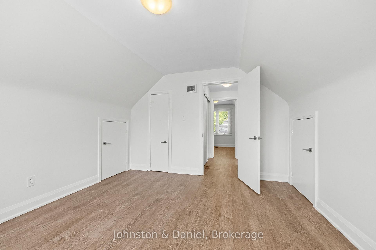
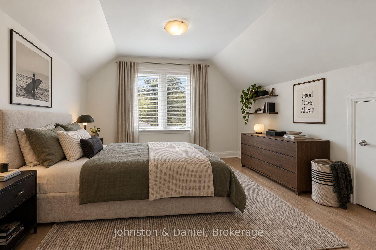
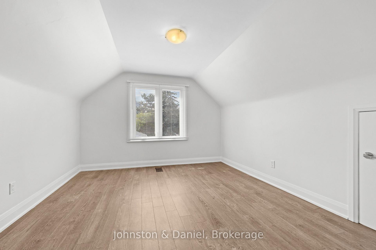
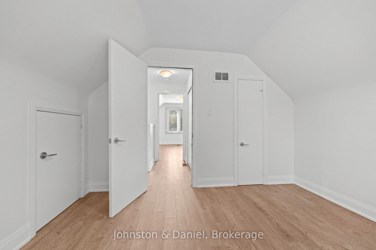
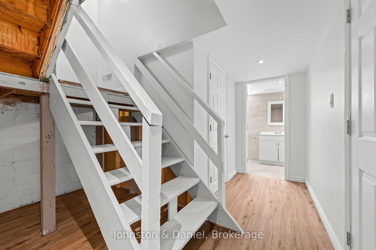
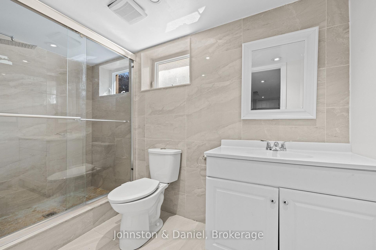
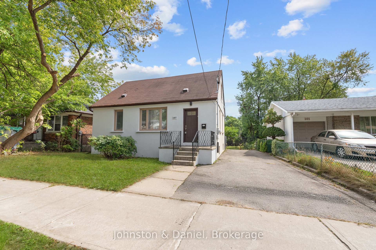
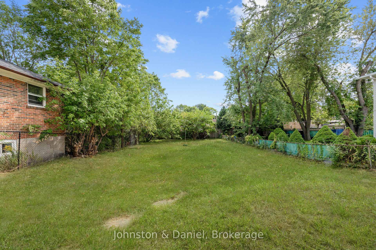
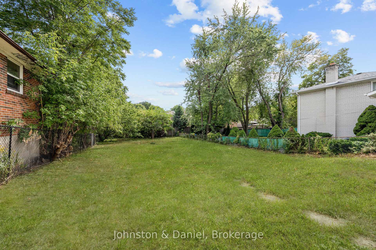
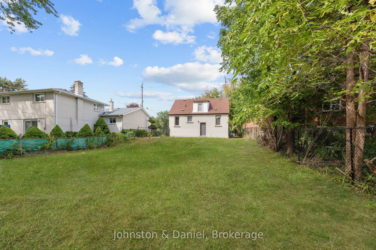
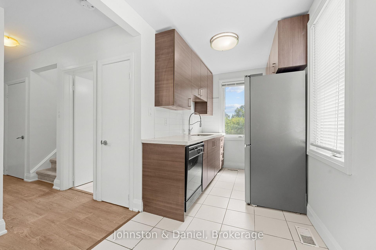
Quintessentially charming and beautifully renovated, this expansive 4-bedroom home offers over 1,150 sq. ft. of bright, inviting living space on an exceptional 50 x 160-foot lot in the sought-after Yonge & Finch neighbourhood. The spectacular south-facing garden provides an incredible amount of outdoor space for children to play, summer entertaining and family gatherings, while abundant southern light fills the home throughout the day.Inside, generous living and dining areas offer plenty of room to gather, complemented by a modern kitchen with stainless steel appliances and a large window overlooking the garden. The versatile layout features two bedrooms on the main floor and two additional bedrooms upstairs, along with a 4-piece main-floor bathroom and an additional 3-piece bath on the lower level.The basement provides tons of extra room for storage, while a private drive comfortably accommodates two full-size vehicles. A wonderful combination of character, space, sunlight and an exceptionally deep lot-all just minutes from Yonge Street, transit, excellent schools, parks, restaurants, shopping and entertainment. *Some photos have been virtually staged to show potential of how each room can be furnished*

Building

Residential Freehold
Detached
1 1/2 Storey
Stucco (Plaster)
Unknown
Asphalt Shingle
Partially Finished
Central Air
Ensuite, In Basement, In-Suite Laundry, Inside, Laundry Room
Primary Bedroom - Main Floor
4
2

Land and Parking

1100-1500 sq ft
2
2
City

Features and Inclusions

Unfurnished
All existing appliances, light fixtures and window coverings.
Parking

Utilities

Sewer
Finch/Willowdale
Finch/Willowdale
Willowdale East
Toronto

Financial

$3,600
$3,600
Monthly