Home / Listings / 71 Simcoe Street #2601, Toronto, ON, M5J 2S9
$2,950,000

71 Simcoe Street #2601, Toronto, ON, M5J 2S9

MLS® Number: C13793382
2 Bedrooms
3 Bathrooms
2 Garage
3250-3499 sq ft Living Area
Virtual Tour

Description

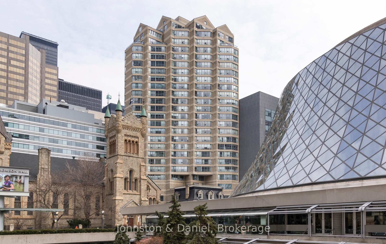
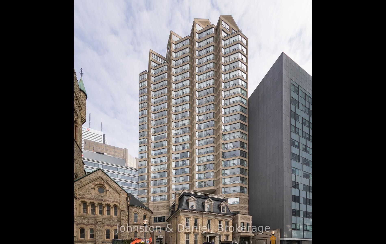
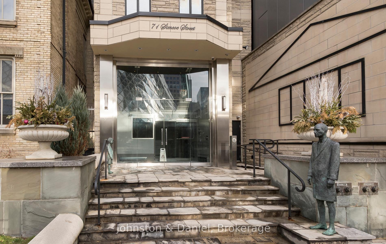
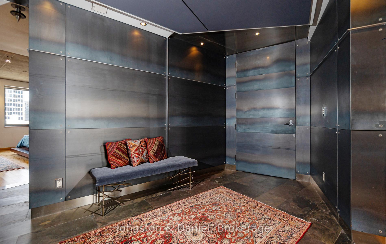
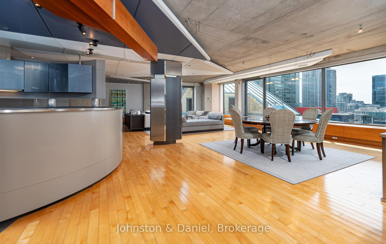
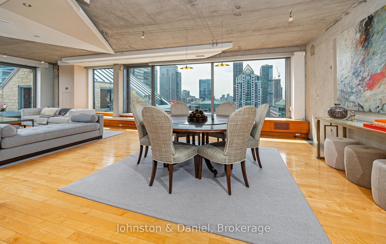
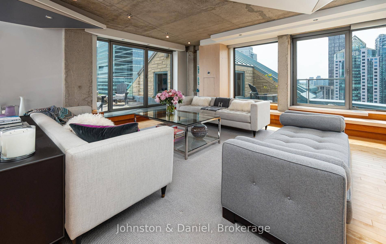
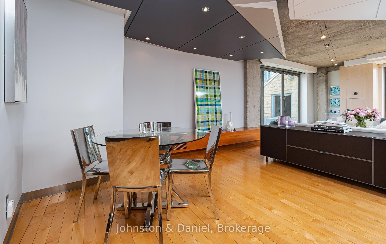
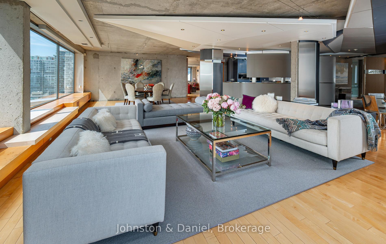
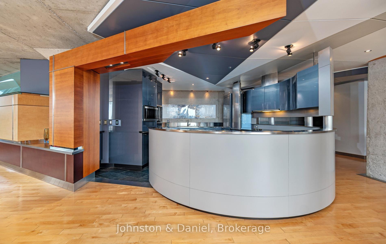
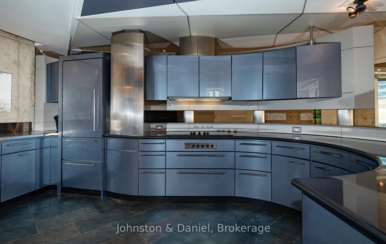
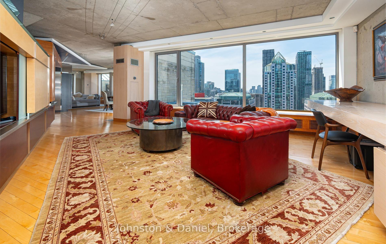
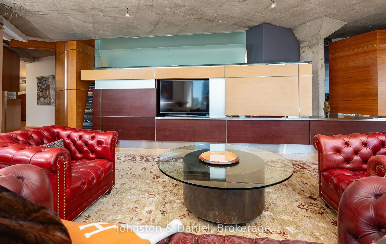
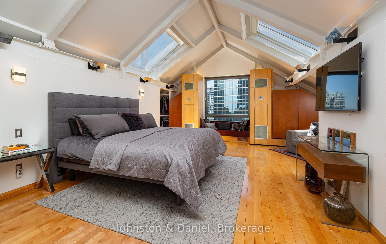
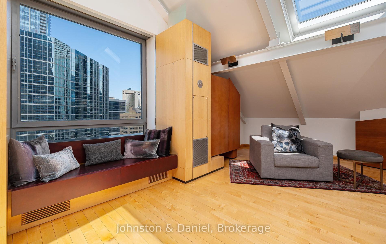
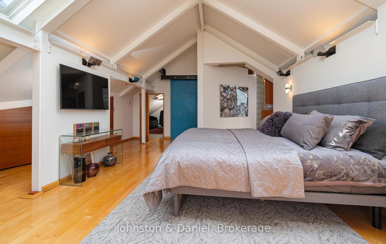
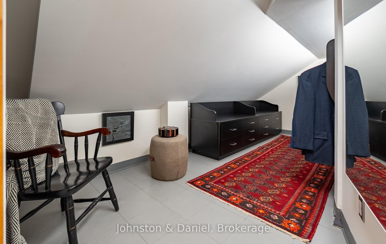
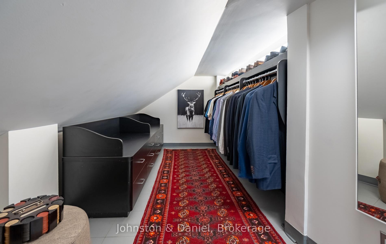
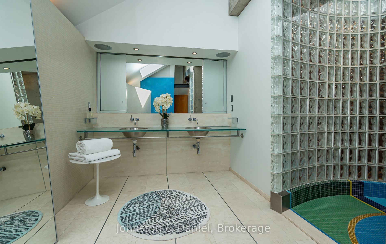
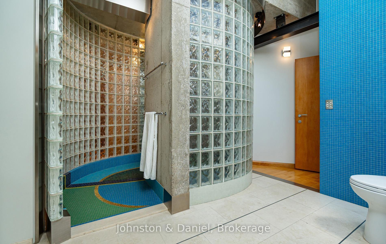
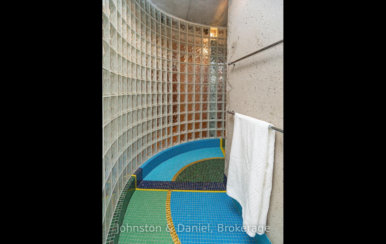
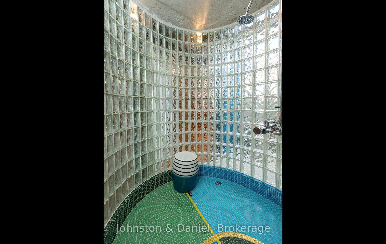
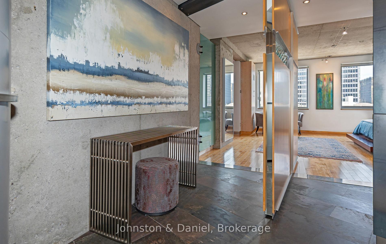
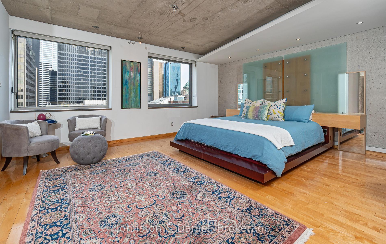
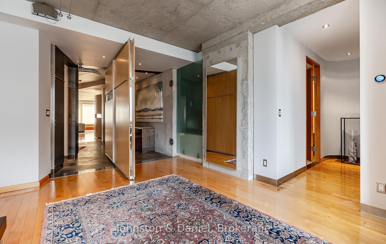
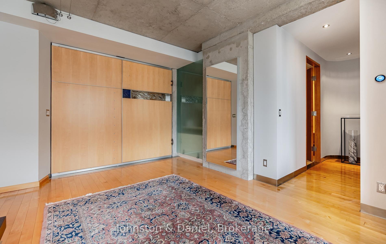
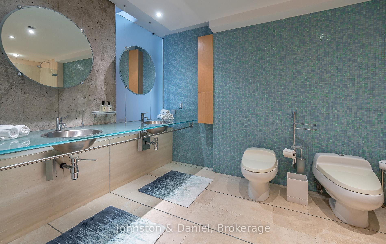
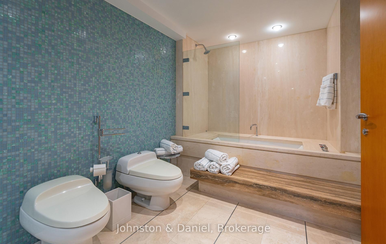
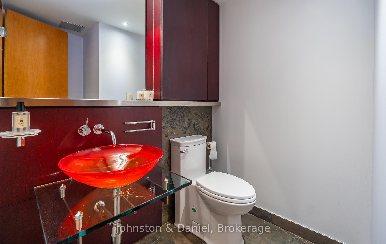
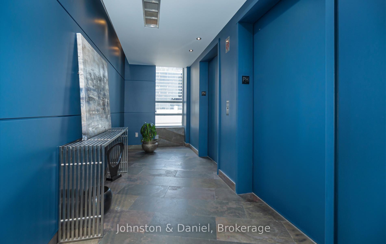
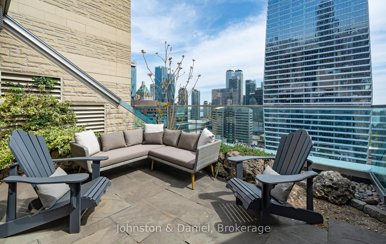
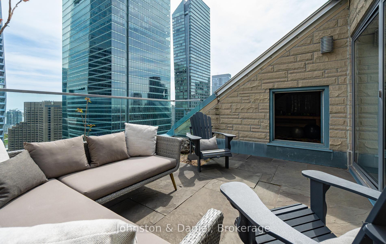
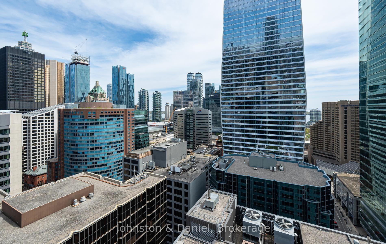
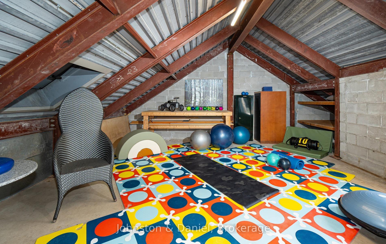
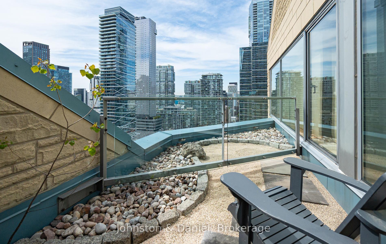
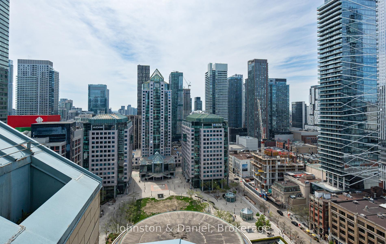
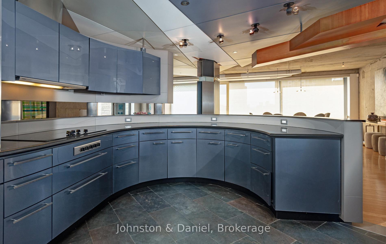
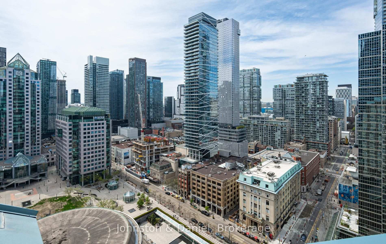
Unrivalled penthouse in the heart of Toronto's Entertainment District occupying the entire 26th floor with sweeping 360 degree panoramic city views. Across from Roy Thomson Hall, Symphony Place is a hidden jewel with only 87 units. It has a discreet 'New York' style lobby entrance, 24-hour concierge and recently renovated amenities. This one-of-a-kind contemporary penthouse features over 3,300 sq ft of dramatic, timelessly designed space by renowned architect Peter Ng. Greet your guests as they step off the elevator into your private hallway before entering the large foyer with a separate double closet and powder room. Entertain your guests in the magnificent open concept living and dining area with a walk-out to an impressive south facing 225 sq ft landscaped terrace overlooking the cityscape. The bonus studio/workshop is accessed from the terrace. Two additional balconies face west for sunset views; concert nights are breathtaking with a spectacularly illuminated Roy Thomson Hall! The custom Scavolini kitchen is a chef's dream with wrap around granite and stainless steel countertops, built-in appliances, storage galore and a concrete backsplash. The butler's pantry and laundry room with its own garbage chute plus ample storage and counter space is exceptionally convenient for hosting larger events. Retreat to the family room for cozy evenings with custom built-in bench seating, media center & a work-at-home desk. The lavish primary bedroom is moonlit with a north view, a walk-in closet plus a dressing room. Enter the 5-piece ensuite bathroom for a spa-like experience with its joyful winding mosaic tiled entry to the rain shower. The generously proportioned additional bedroom boasts a deluxe 6-piece ensuite bathroom & walk-in closet. There is also an extra utility/locker room for storage. This coveted boutique residence provides modern sophistication all within walking distance of top tiered dining, entertainment, the Financial District PATH & St. Andrew's subway.
Building

Residential Condo & Other
Condo Apartment
Apartment
Symphony Place
Brick, Concrete
Central Air
Ensuite, Laundry Room
Bar Fridge, Built-In Oven, Storage
Awnings, Landscaped, Patio
2
3

Land and Parking

3250-3499 sq ft
2
2
City, Downtown, Panoramic

Features and Inclusions

Concierge, Gym, Party Room/Meeting Room, Visitor Parking, Media Room
Concierge/Security
See Schedule C for inclusion list. Two parking spaces + one private locker room. Maintenance fee includes hydro. 4 of 7 fan coils replaced 2024/2025.

Utilities

Between King & Wellington/West of University
Bay Street Corridor
Toronto

Financial

$2,950,000
$2,950,000
$3,660.15
$10,136.18
2026

Rooms

Flat
Foyer
15 ft ,3 in x 13 ft ,6 in
206 sq ft
Living Room
31 ft ,9 in x 21 ft ,11 in
699 sq ft
Dining Room
25 ft ,10 in x 11 ft ,10 in
307 sq ft
Kitchen
16 ft ,3 in x 12 ft ,5 in
203 sq ft
Family Room
22 ft ,7 in x 21 ft ,6 in
488 sq ft
Primary Bedroom
15 ft ,9 in x 25 ft ,5 in
403 sq ft
Bathroom
17 ft ,10 in x 13 ft ,6 in
241 sq ft
Bedroom 2
19 ft ,1 in x 19 ft ,2 in
366 sq ft
Bathroom
14 ft ,7 in x 8 ft ,2 in
119 sq ft
Laundry
14 ft ,6 in x 10 ft ,11 in
159 sq ft
Utility Room
8 ft ,5 in x 6 ft ,4 in
54 sq ft
Workshop
17 ft ,8 in x 12 ft ,8 in
225 sq ft