Home / Listings / 321 Euclid Avenue, Toronto, ON, M6J 2K1
$999,000

321 Euclid Avenue, Toronto, ON, M6J 2K1

MLS® Number: C13801218
3 Bedrooms
2 Bathrooms
2 Garage
1100-1500 sq ft Living Area
Virtual Tour

Description

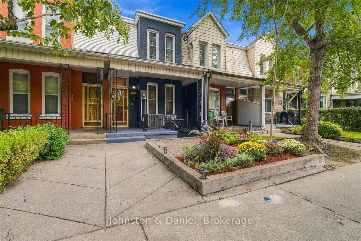
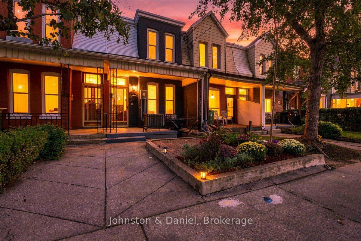
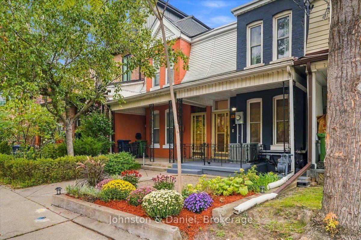
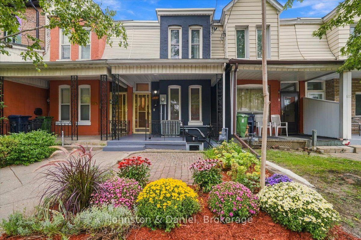
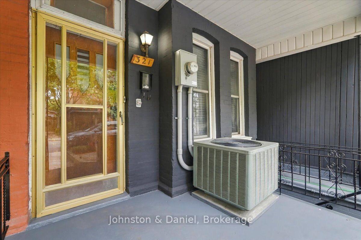
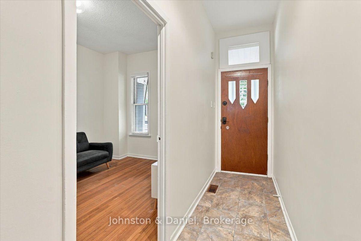
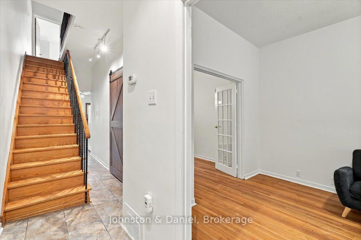
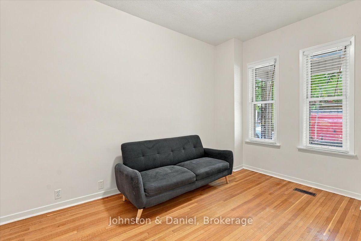
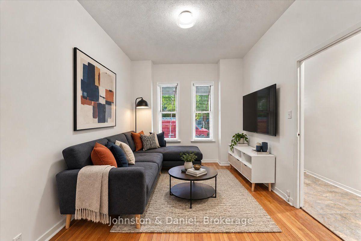
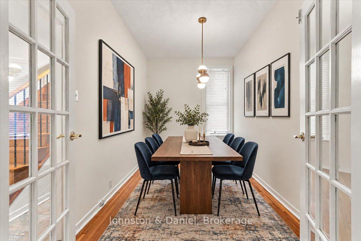
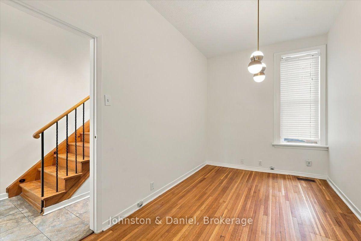
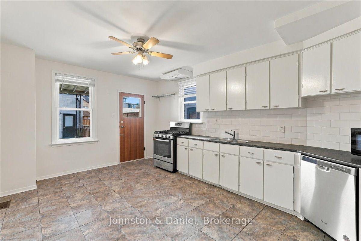
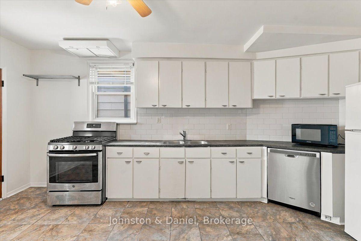
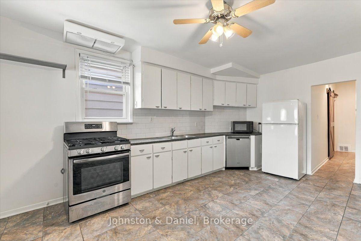
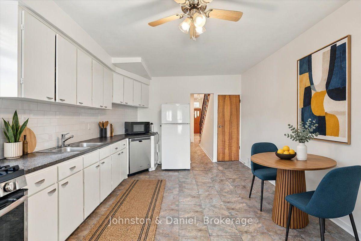
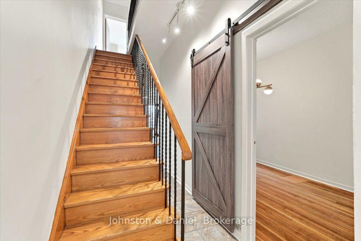
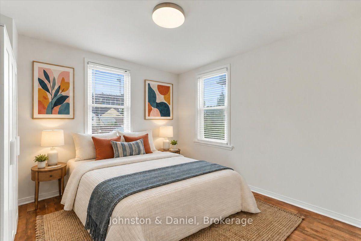
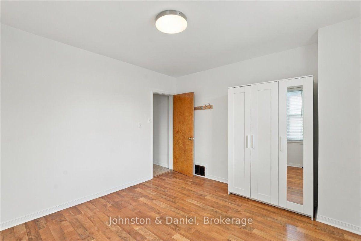
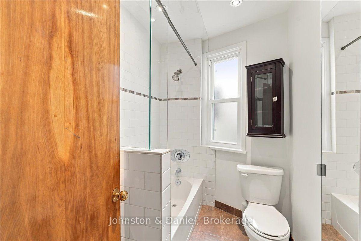
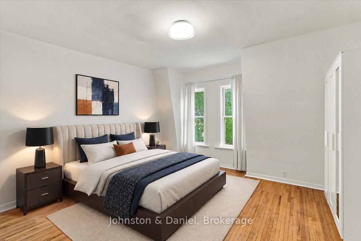
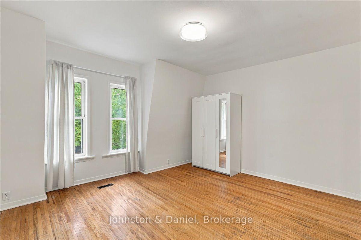
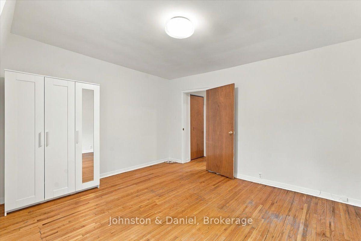
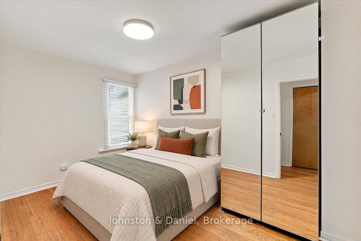
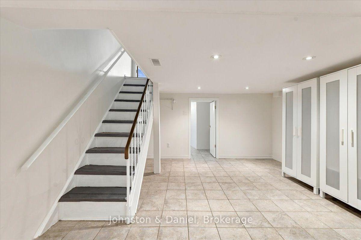
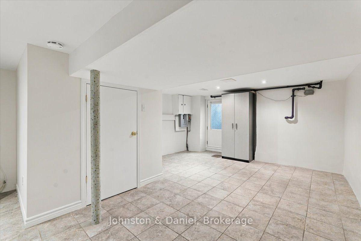
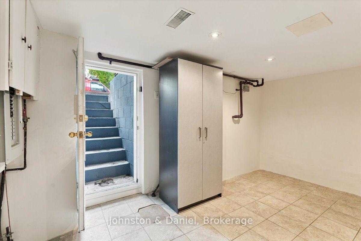
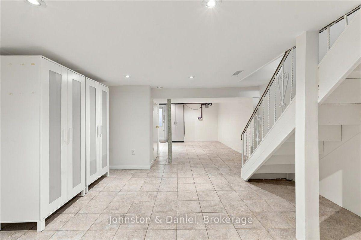
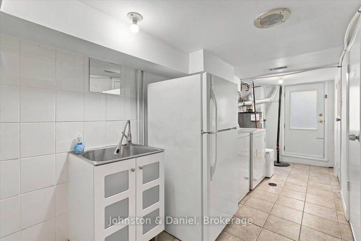
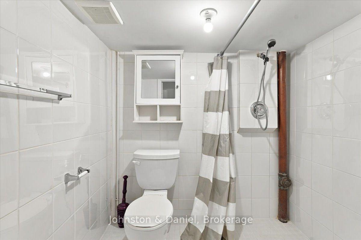
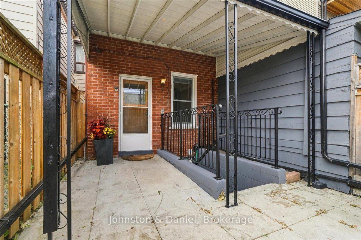
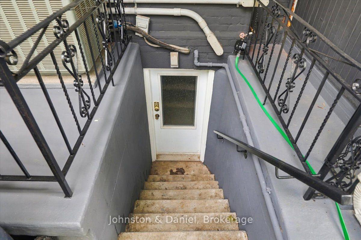
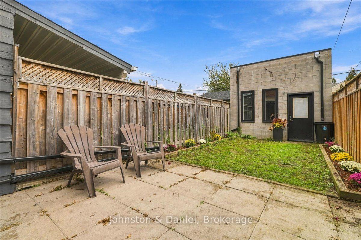
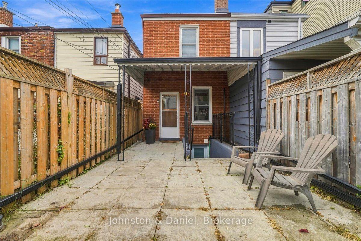
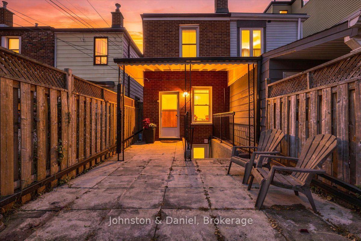
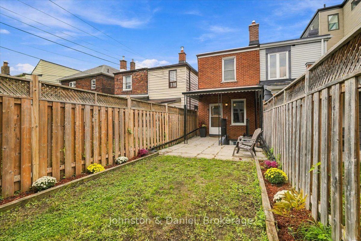
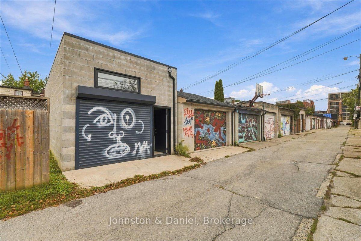
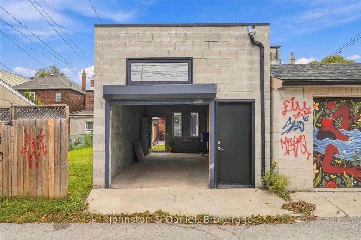
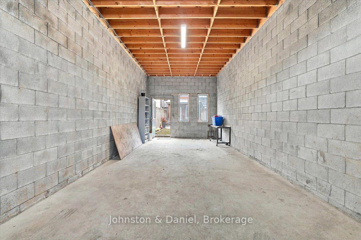
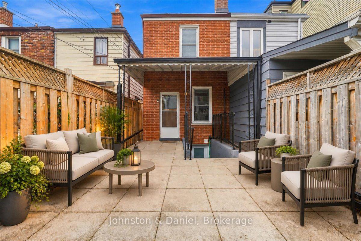
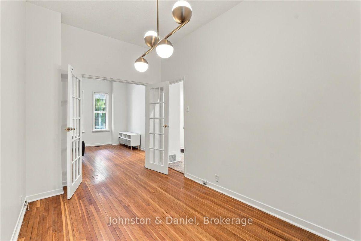
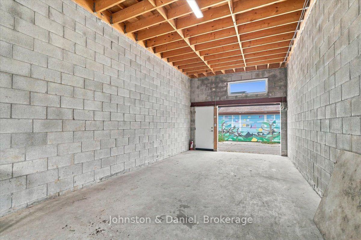
Welcome to 321 Euclid Avenue! Steps to everything while tucked away on one of Toronto's most desired streets. A spacious home with original character and limitless potential. Sky high 9 foot ceilings, hardwood flooring, huge family-size kitchen with walk out to private backyard. Three bedrooms with hardwood floors and wardrobe closets. The flexible finished lower level features two walk outs, pot lights, second fridge/potential kitchen, full bathroom and plenty of storage. There is a new enormous garage off a highly functional and art adorned lane, that could be the future home of your studio, business or lane way in-law suite. An absolute win for the homeowner seeking a quiet location but who also dreams of being in the heart of city amenities. Steps from the best of Dundas or College Street and Little Italy -morning coffee, neighbourhood cafés, incredible restaurants, lively patios, independent shops and that unmistakable European-inspired street life that makes this pocket of downtown so special. Accessible TTC puts the rest of the city at your doorstep, while nearby parks and quiet, tree-lined residential streets give you plenty of room to breathe. It is the kind of"commute-free" life where you can pop out for dinner, grab a coffee, meet friends for a drink and be settled in back at home in minutes.
Building

Residential Freehold
Att/Row/Townhouse
2-Storey
Brick
Stone
Asphalt Rolled, Asphalt Shingle
Finished with Walk-Out, Separate Entrance, Finished
Central Air
Accessory Apartment, In-Law Capability, In-Law Suite, Sump Pump, Water Heater
Awnings, Patio, Porch
3
2

Land and Parking

1100-1500 sq ft
1.5
1

Features and Inclusions

All existing appliances (Fridge, Gas Range, Dishwasher, Microwave, Basement Fridge, Washer and Dryer, Garage Door opener, Forced Air Gas Furnace and A/C. All window coverings, All electric Light fixtures

Utilities

Sewer
Dundas & Euclid
Dundas & Euclid
Trinity-Bellwoods
Toronto

Financial

$999,000
$999,000
$7,427.57
2026

Rooms

Main
Kitchen
17 ft ,5 in x 11 ft ,8 in
204 sq ft
Dining Room
13 ft ,3 in x 8 ft ,2 in
109 sq ft
Living Room
13 ft ,10 in x 9 ft ,10 in
137 sq ft
Second
Primary Bedroom
13 ft ,6 in x 13 ft ,7 in
185 sq ft
Bedroom
11 ft ,9 in x 11 ft ,6 in
136 sq ft
Bedroom
13 ft ,4 in x 8 ft ,6 in
114 sq ft
Basement
Recreation
27 ft x 13 ft ,8 in
370 sq ft
Laundry
17 ft ,8 in x 11 ft ,3 in
201 sq ft