Home / Listings / 3600 Yonge Street #729, Toronto, ON, M4N 3R8
$3,200,000

3600 Yonge Street #729, Toronto, ON, M4N 3R8

MLS® Number: C13850880
3 Bedrooms
3 Bathrooms
3 Garage
3250-3499 sq ft Living Area
Virtual Tour

Description

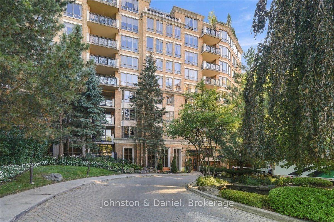
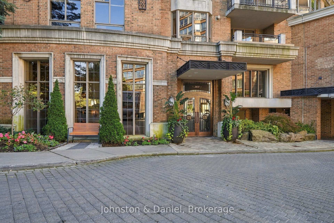
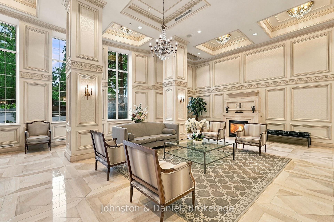
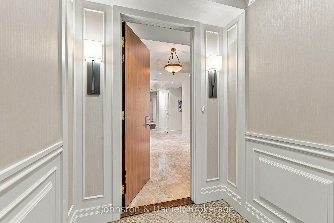
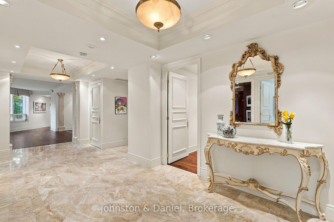
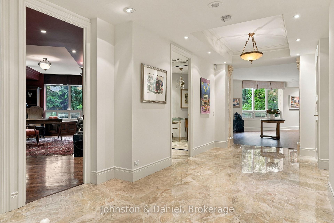
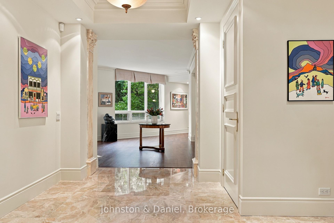
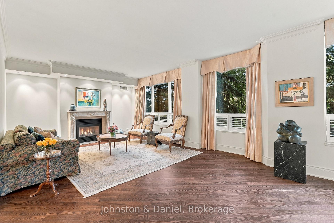
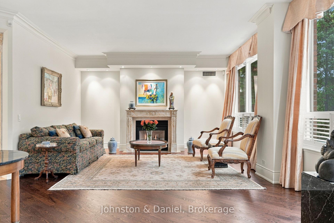
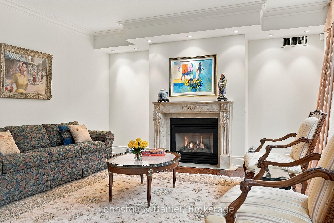
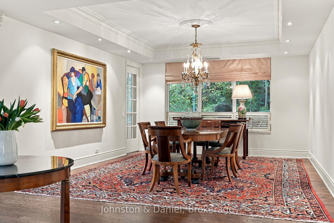
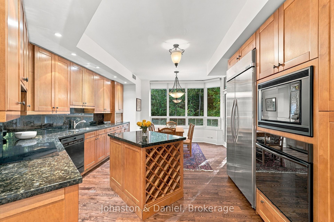
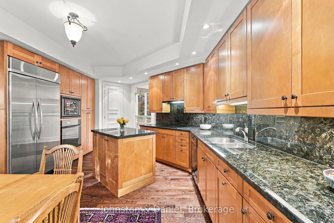
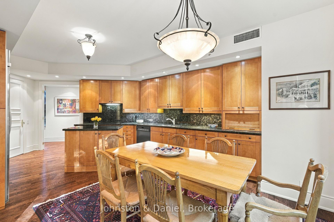
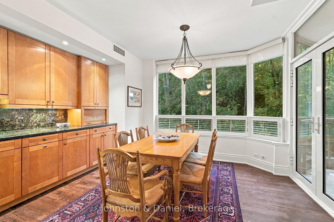
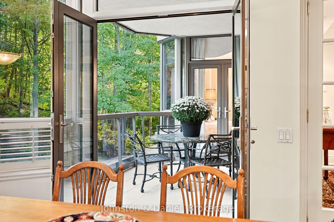
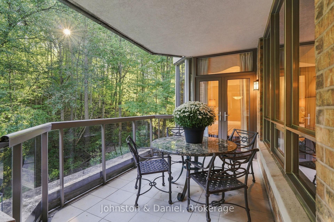
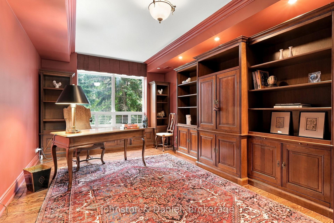
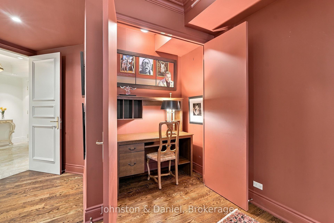
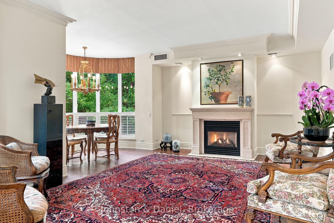
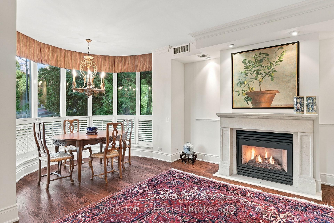
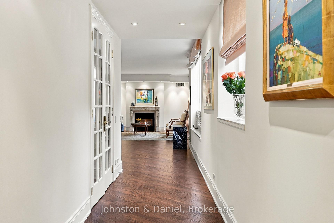
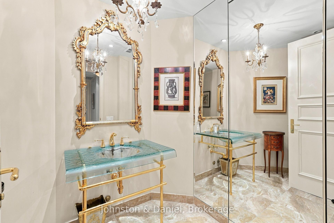
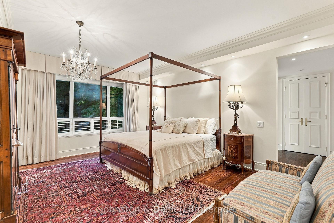
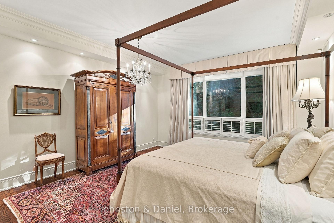
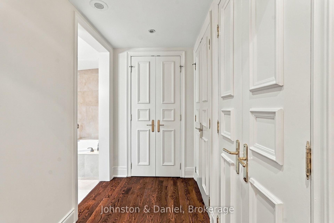
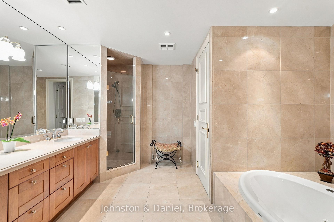
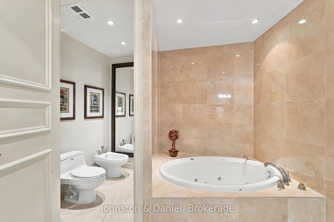
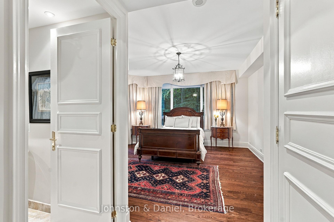
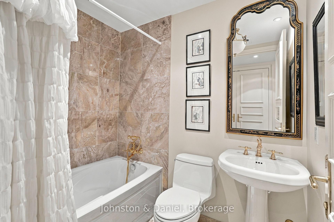
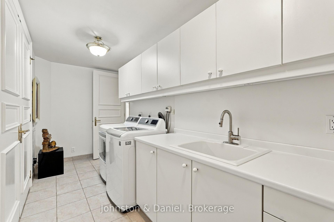
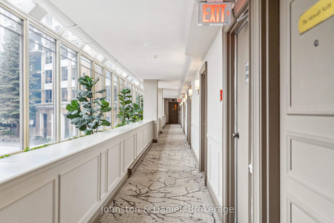
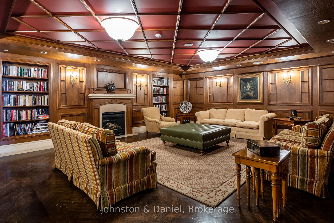
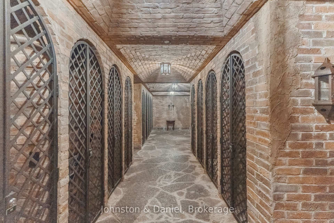
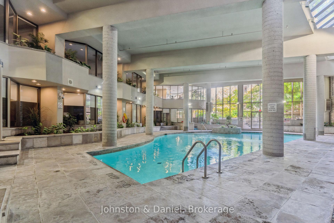
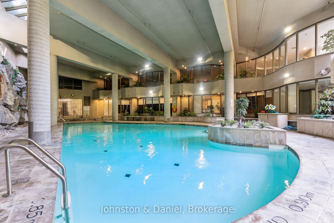
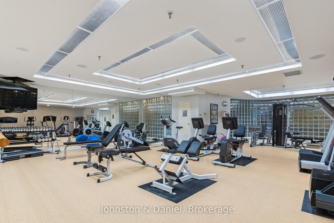
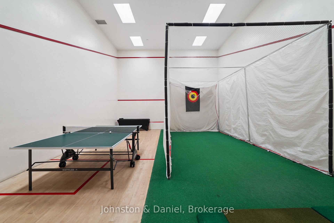
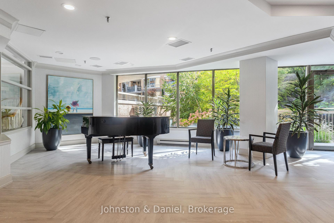
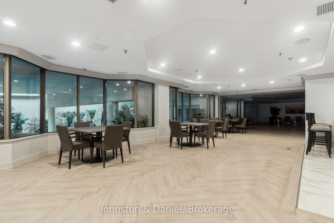
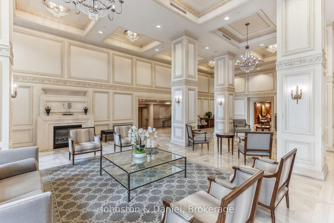
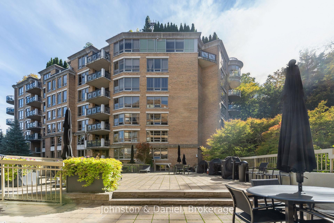
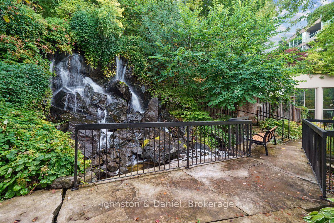
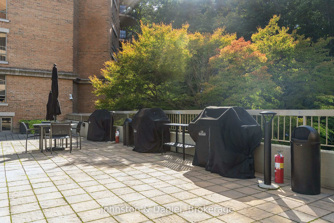
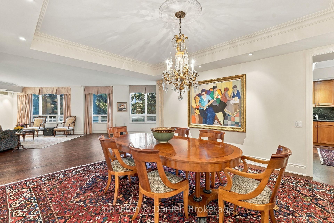
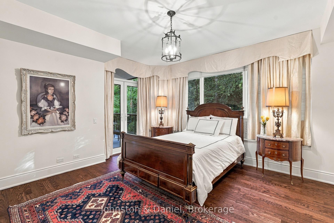
Governor's Hill remains the premier condominium and flagship complex of Tridel. Suite 729 in particular is the embodiment of effortless luxury living in Toronto. Across 3,388 sq. ft. of sophisticated living space, light-filled beauty seamlessly blends with functionality in every facet of this thoughtful home. The highest quality finishes, soaring 9-foot ceilings, gleaming hardwood floors, abundant natural light, an ideal layout and a place for everything, all set against the treed backdrop of the Hogg's Hollow ravine. Featuring a grand and welcoming foyer, elegant principal rooms with two gas fireplaces, two spacious bedrooms with ensuite bathrooms and incredible storage. The third bedroom is utilized as an elegant office with a built in hideaway desk and is adequate in scale to be both a third bedroom and office. The beautifully appointed eat-in kitchen serves as a warm and functional culinary oasis complete with granite counters, custom cabinetry, premium appliances, built-in pantry, and new French doors that walk out to terrace. The residence also features a bright and well planned laundry/linen room with a cedar closet, two separate dedicated hobby rooms on the third floor, providing exceptional flexibility for creative pursuits, collections, and even more storage. Four owned private wine cellars are an added bonus for the discerning wine collector. Governor's Hill offers a gatehouse, 24-hour security, AAA Concierge, Saltwater Pool, two Gyms, Various Party rooms for entertaining, Pickleball, Aquafit, Guest Suites and so much more.

Building

Residential Condo & Other
Condo Apartment
Apartment
Governors Hill
Brick
Yes - Natural Gas
Central Air
In-Suite Laundry, Laundry Room
Built-In Oven, Carpet Free, Central Vacuum, Countertop Range, Garburator, Guest Accommodations, Sauna, Storage Area Lockers
Security Gate
3
3

Land and Parking

3250-3499 sq ft
3
3

Features and Inclusions

Concierge, Exercise Room, Guest Suites, Gym, Indoor Pool
Concierge/Security
Yes-with Restrictions
All appliances, Gas fireplaces, All Light Fixtures, Built-Ins in Office and all Closets, 3 HVAC units blinds and window coverings. HOBBY/PRIVATE STORAGE ROOMS: LEVEL 3 UNITS 13 & 31. OWNED PARKING: LEVEL A UNITS 24, 65 & 66. WINE CELLAR STORAGE: LEVEL 3 UNITS 62, 81, 82 & 85.
Dining Room chandelier.

Utilities

Yonge/York Mills
Yonge/South of York Mills
Bedford Park-Nortown
Toronto

Financial

$3,200,000
$3,200,000
$3,879.15
$17,602.12
2026

Rooms

Main
Foyer
25 ft ,5 in x 10 ft ,11 in
279 sq ft
Living Room
14 ft ,2 in x 18 ft ,9 in
267 sq ft
Dining Room
14 ft x 17 ft ,1 in
240 sq ft
Kitchen
14 ft ,4 in x 21 ft ,7 in
310 sq ft
Family Room
19 ft ,9 in x 16 ft ,4 in
324 sq ft
Bedroom
14 ft x 16 ft ,11 in
238 sq ft
Bedroom 2
13 ft ,6 in x 13 ft ,9 in
187 sq ft
Den
18 ft ,8 in x 11 ft ,6 in
215 sq ft
Laundry
16 ft ,11 in x 5 ft ,8 in
98 sq ft