Home / Listings / 502 Scarborough Road, Toronto, ON, M4E 3N2
$1,394,000

502 Scarborough Road, Toronto, ON, M4E 3N2

MLS® Number: E13855690
2 Bedrooms
3 Bathrooms
2 Garage
1500-2000 sq ft Living Area
Virtual Tour

Description

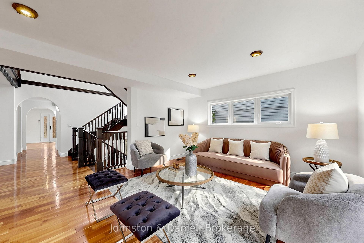
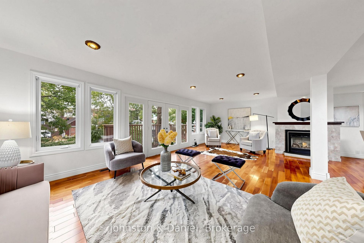
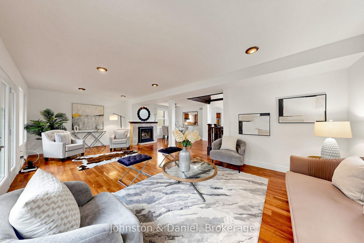
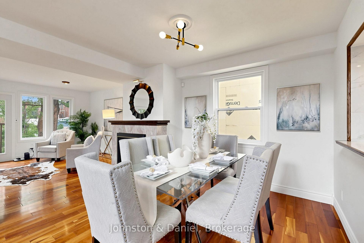
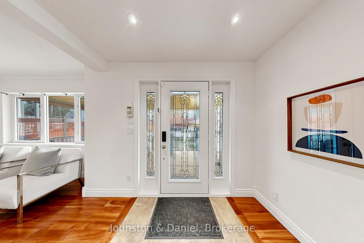
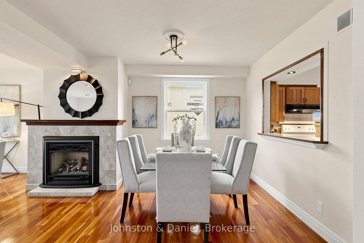
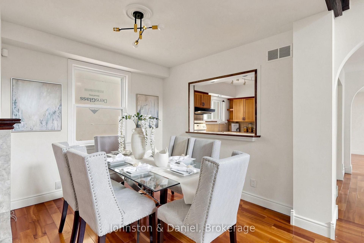
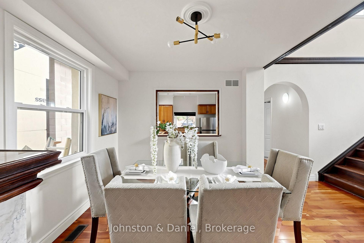
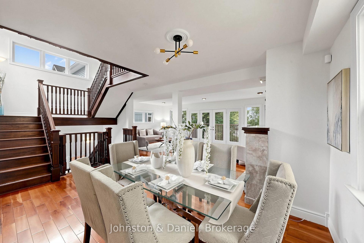
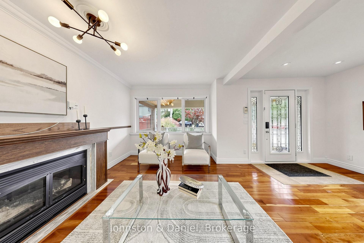
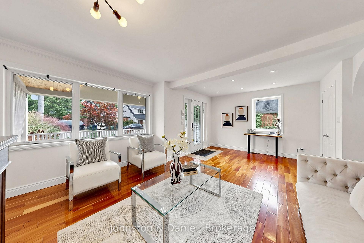
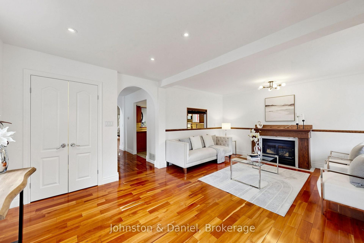
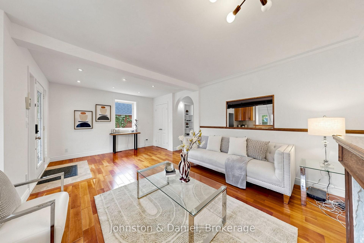
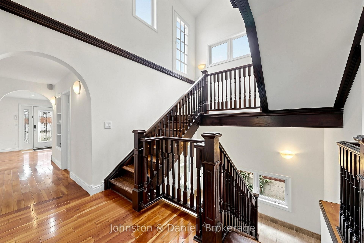
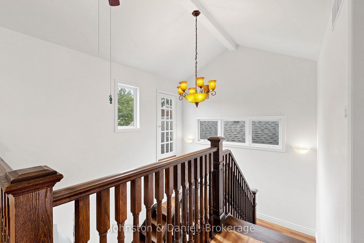
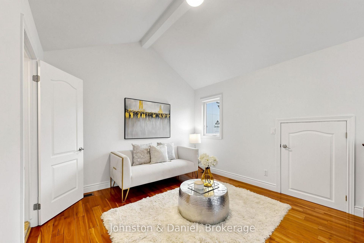
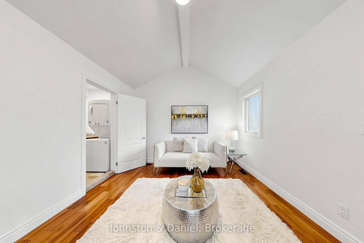
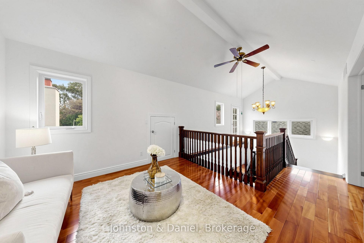
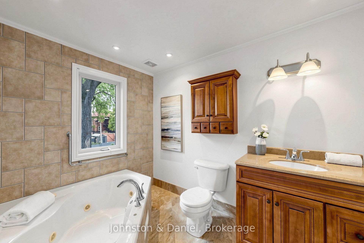
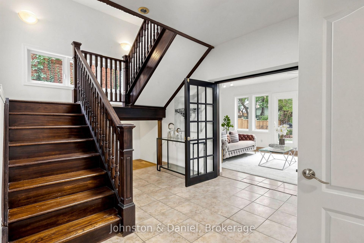
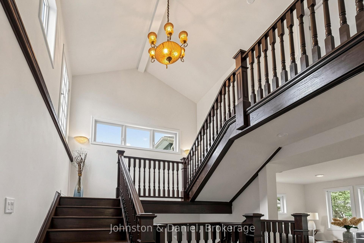
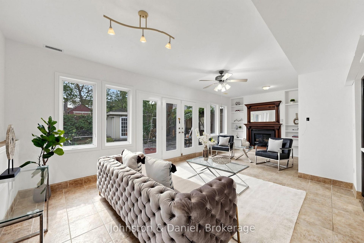
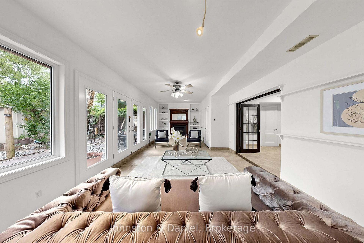
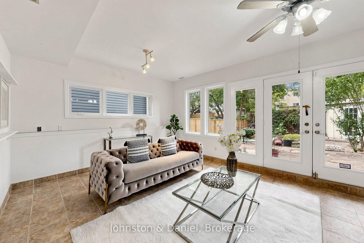
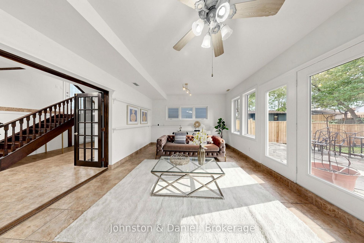
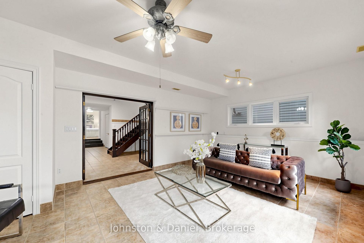
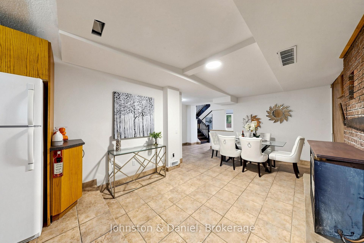
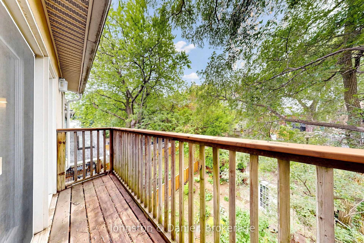
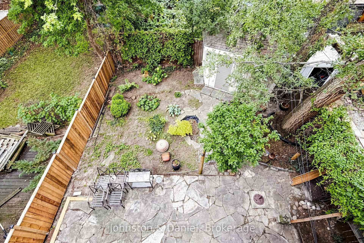
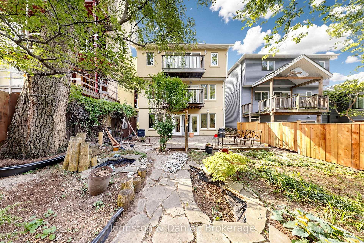
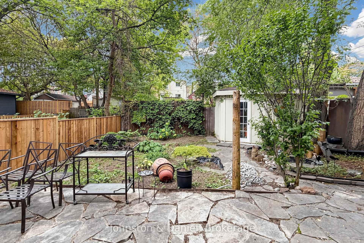
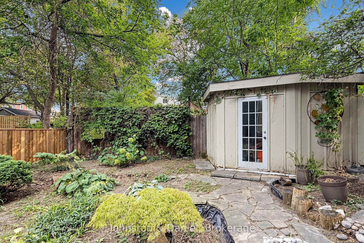
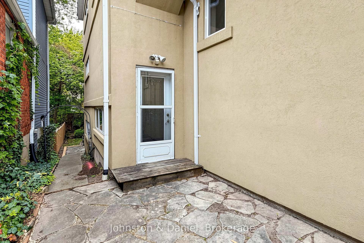
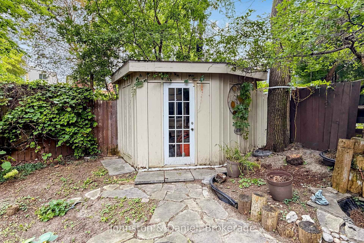
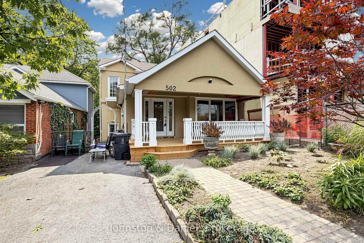
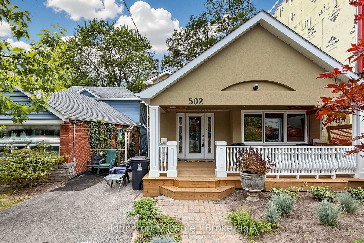
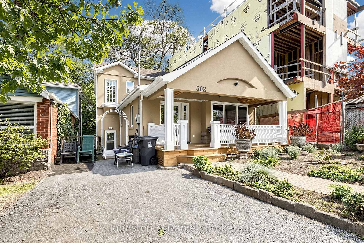
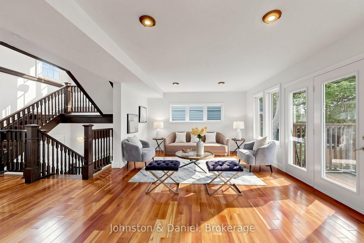
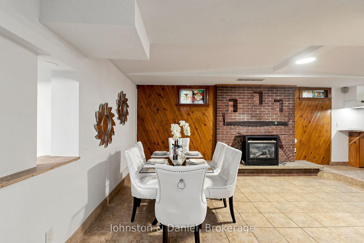
Discover a truly unique 2-storey home offering over 3100.sg ft. of living space, plus a fully finished basement with full ceiling height. Do not be fooled by the 1 bedroom - this is a large home with a thoughtfully designed 2-storey addition, completed approximately 20 years ago! Transform this home into a bright, spacious and incredibly versatile property. Beautiful newly large front constructed porch! The open-concept main floor is filled with natural light and offers plenty of room to live, work and entertain. The home was designed with a future elevator configuration, adding exciting potential for accessibility and long-term flexibility.Upstairs, the generous layout offers the possibility of enclosing an existing space to create a second bedroom, allowing the home to evolve with your needs.Outside, enjoy a 33' x 106' lot, private driveway and parking for 2 - 3 cars - a rare luxury in the city.And the location? Just a 12-minute walk to Main GO Station, putting you only 13 minutes from Union Station by GO train. Easy access to transit, shops, parks and everything the east end has to offer. Unique. Spacious. Flexible. Connected. A home with possibilities. 4 Fireplaces- are "as-is". Perfect home for artists/ art enthusiasts- perfect home to hang large artwork throughout! Possibility to make second bedroom upstairs by enclosing area on 2nd floor.
Building

Residential Freehold
Detached
2-Storey
Stucco (Plaster)
Concrete Block
Asphalt Shingle
Finished with Walk-Out
Yes
Central Air
Carpet Free
2
3

Land and Parking

1500-2000 sq ft
2
2

Features and Inclusions

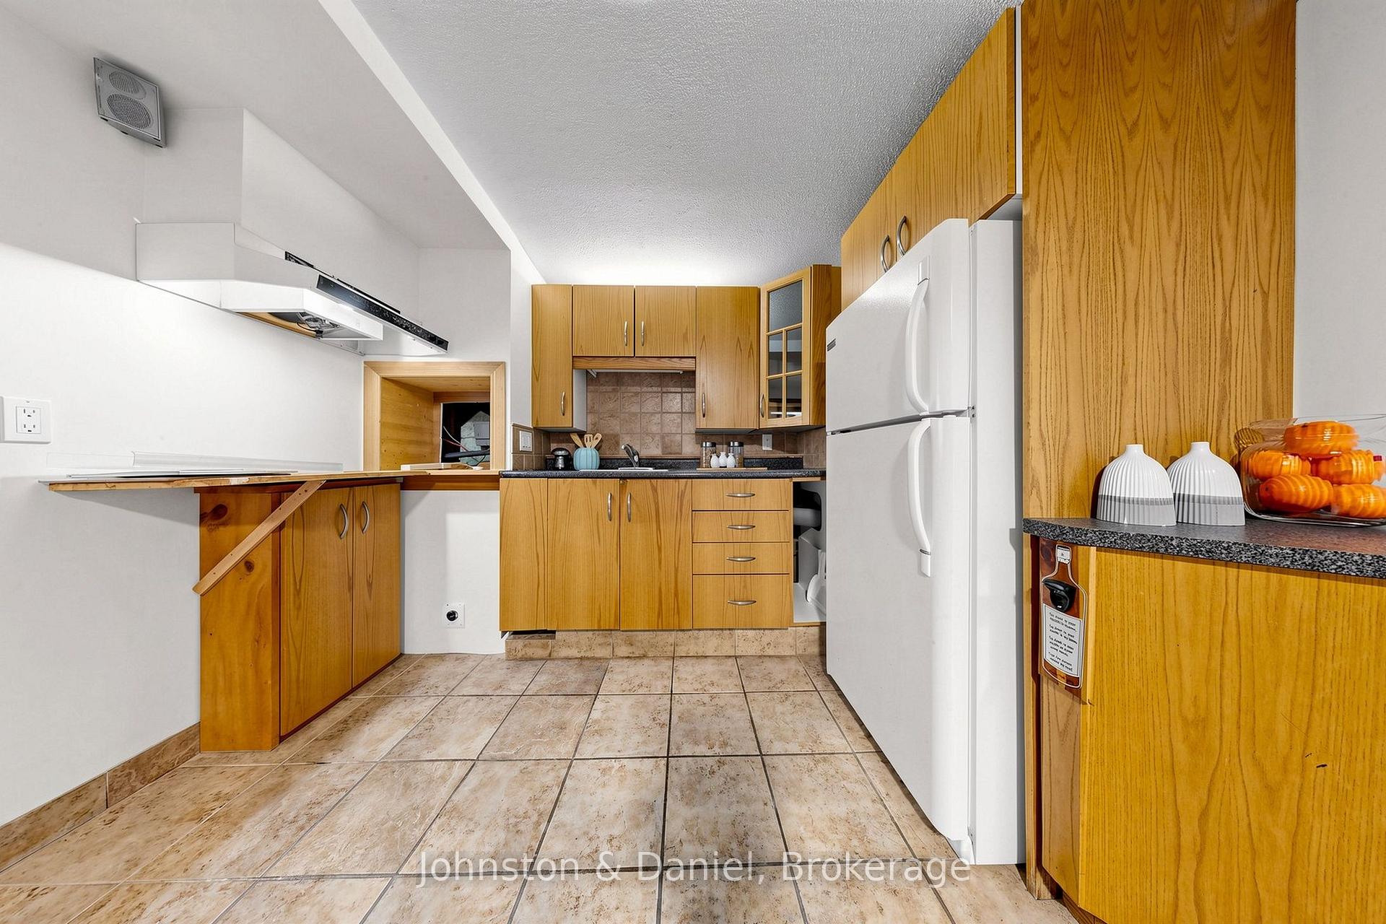
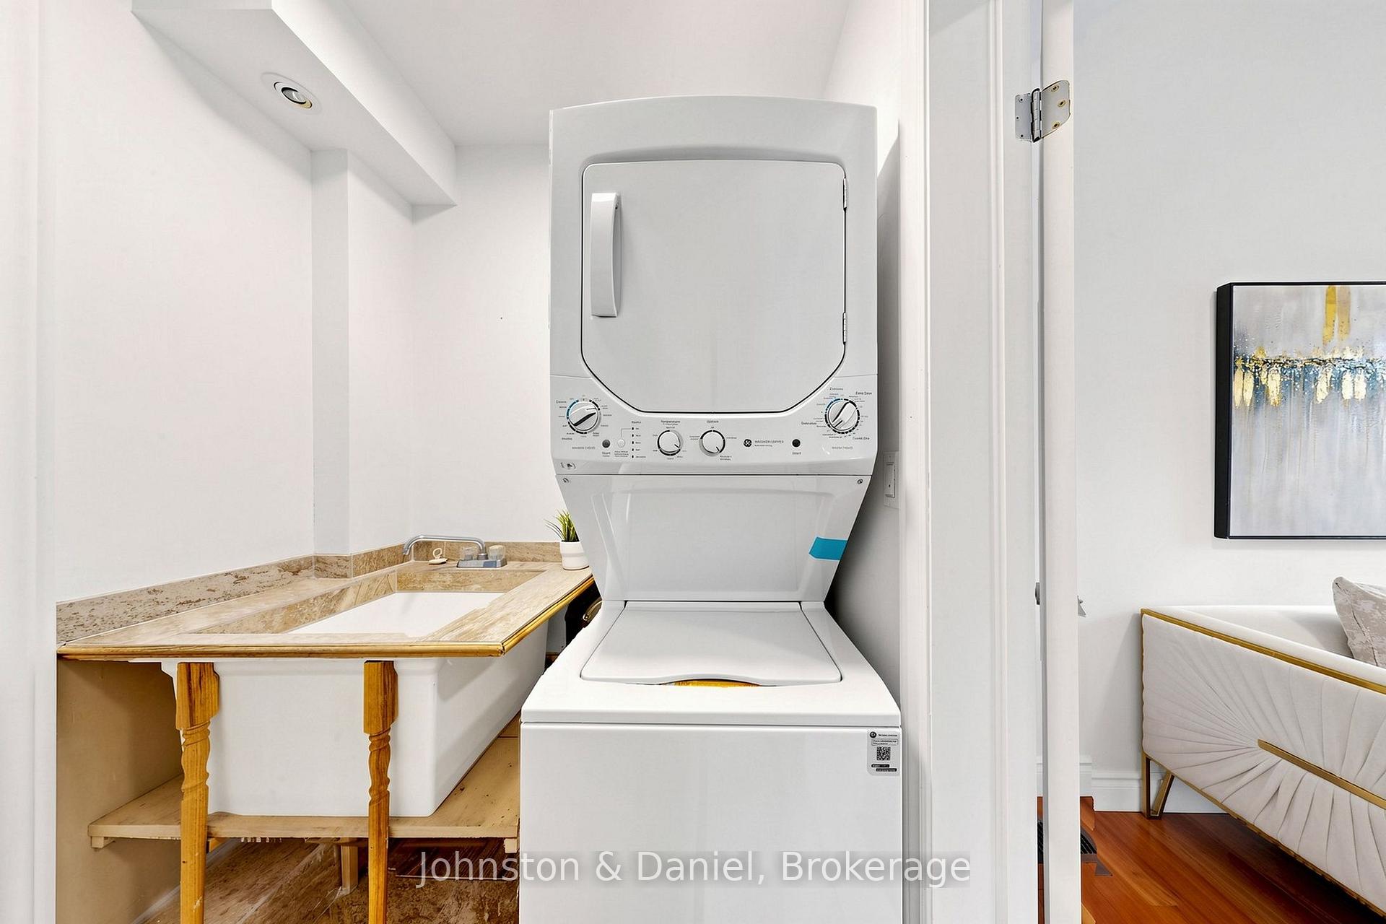
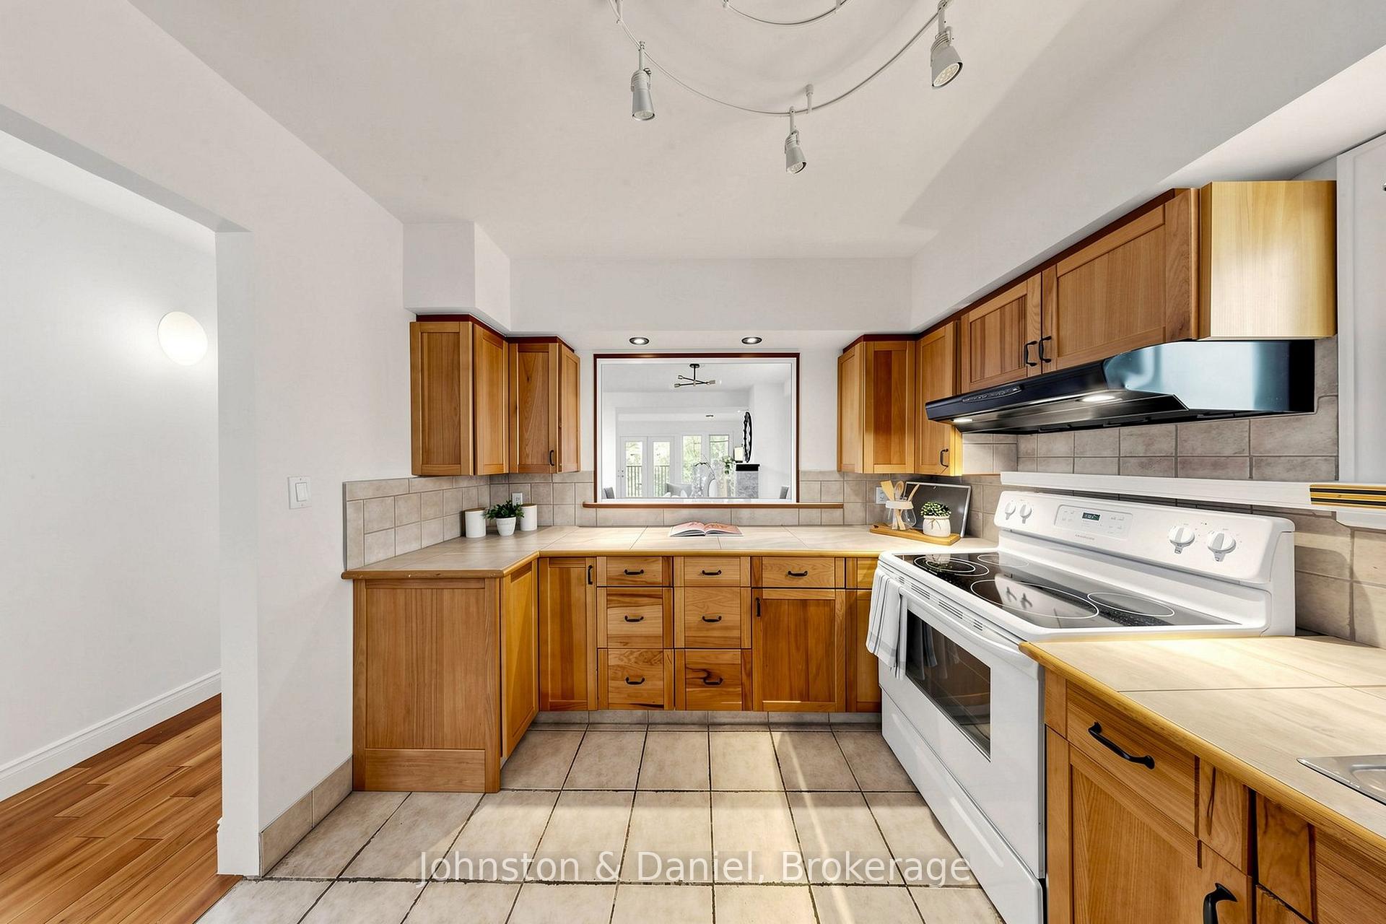
2 fridges, 1 Stove, Dishwasher, Stacked Washer & Dryer, All Electrical Light Fixtures,

Utilities

Sewer
Victoria Park Ave/ Gerrard St E
East End-Danforth
Toronto

Financial

$1,394,000
$1,499,000
$1,499,000
$8,478.79
2026

Rooms

Main
Living Room
19 ft ,5 in x 13 ft ,11 in
272 sq ft
Kitchen
10 ft ,7 in x 9 ft ,10 in
105 sq ft
Dining Room
11 ft ,4 in x 10 ft ,5 in
119 sq ft
Family Room
26 ft ,5 in x 13 ft ,7 in
361 sq ft
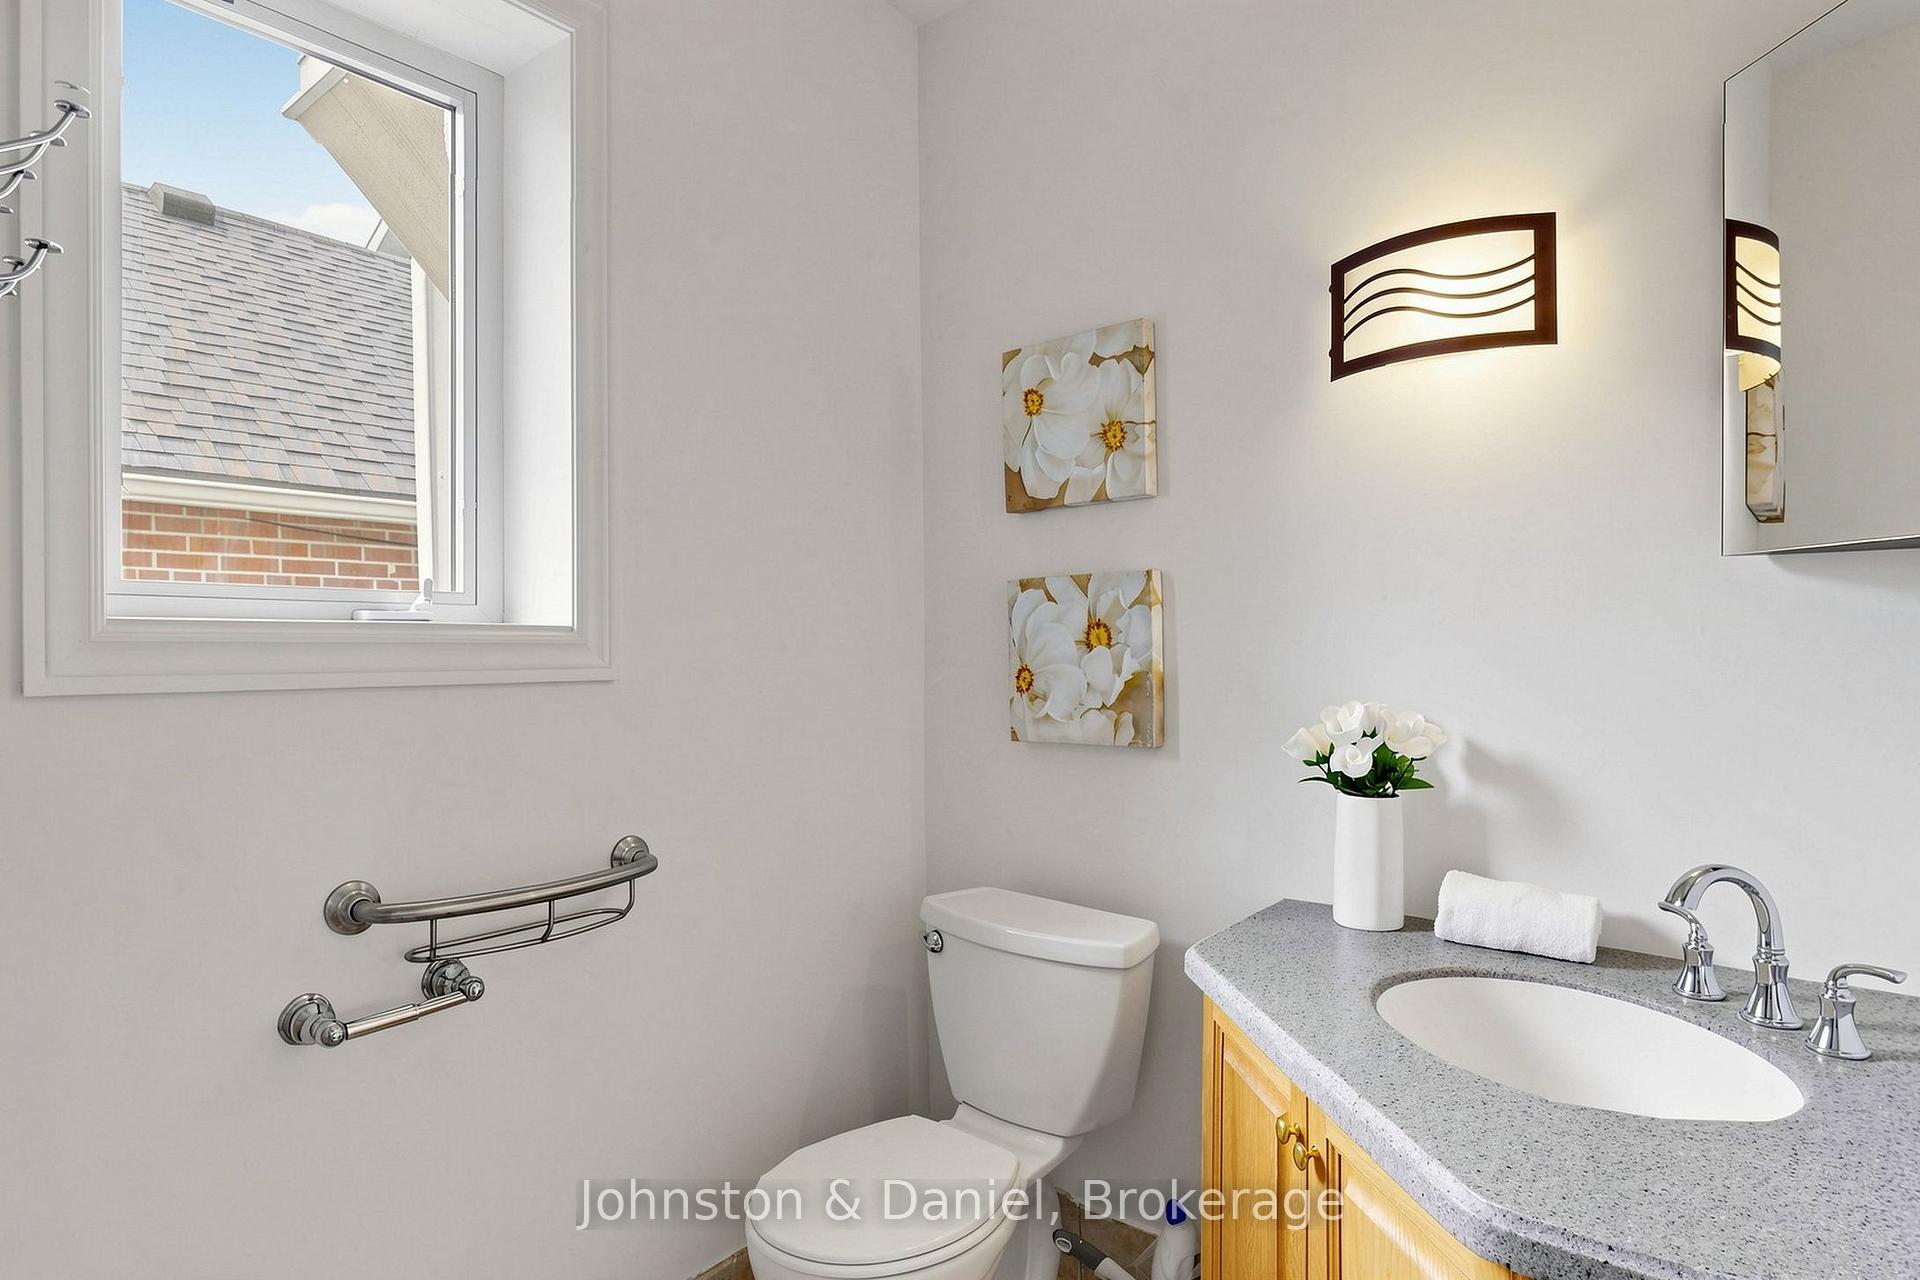
Bathroom
6 ft ,9 in x 4 ft ,11 in
34 sq ft
Second
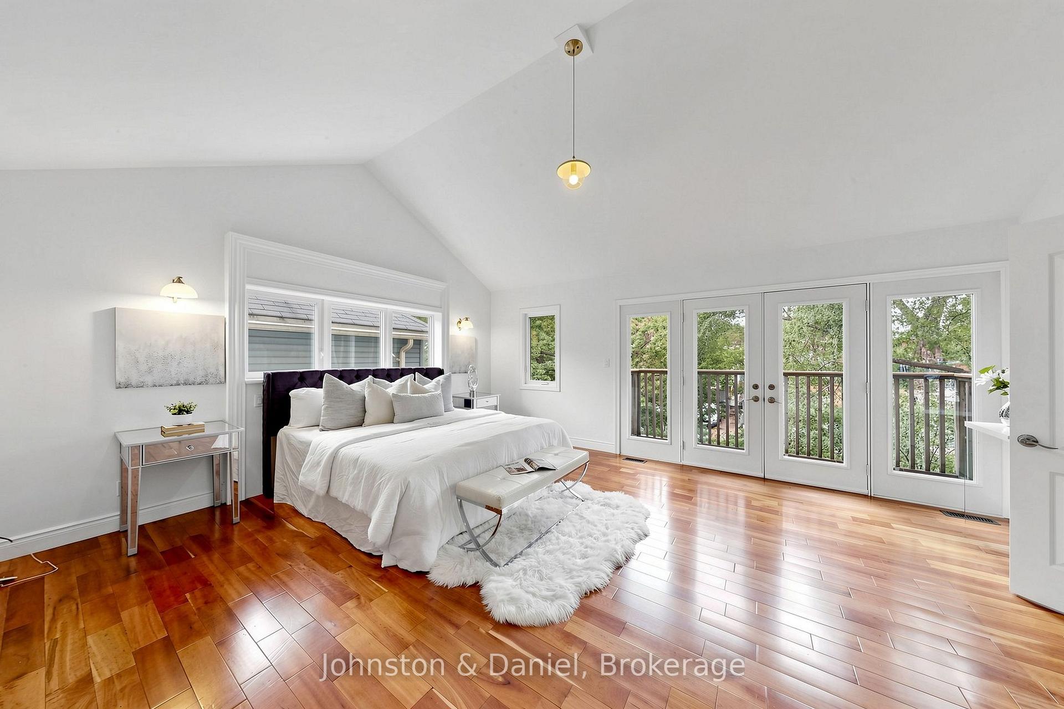
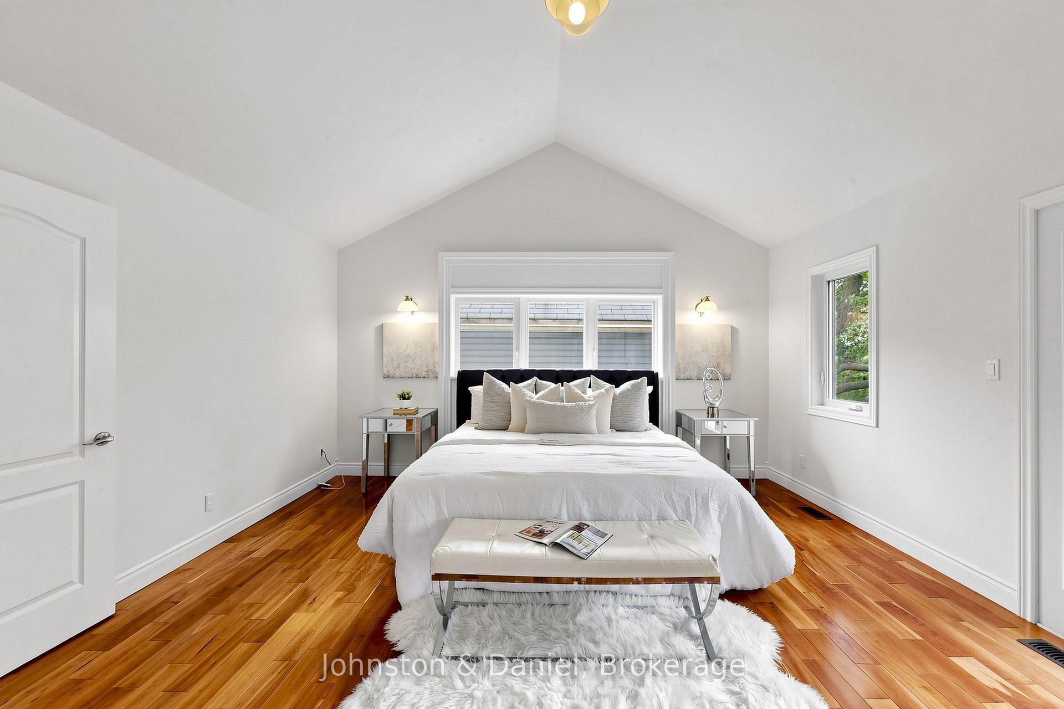
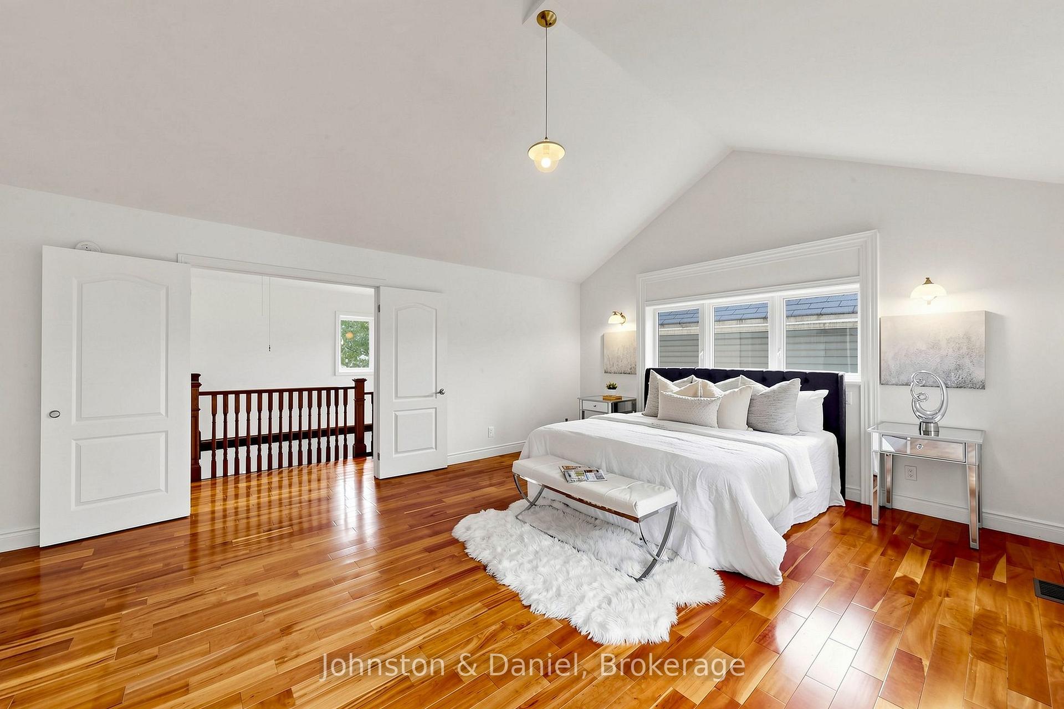
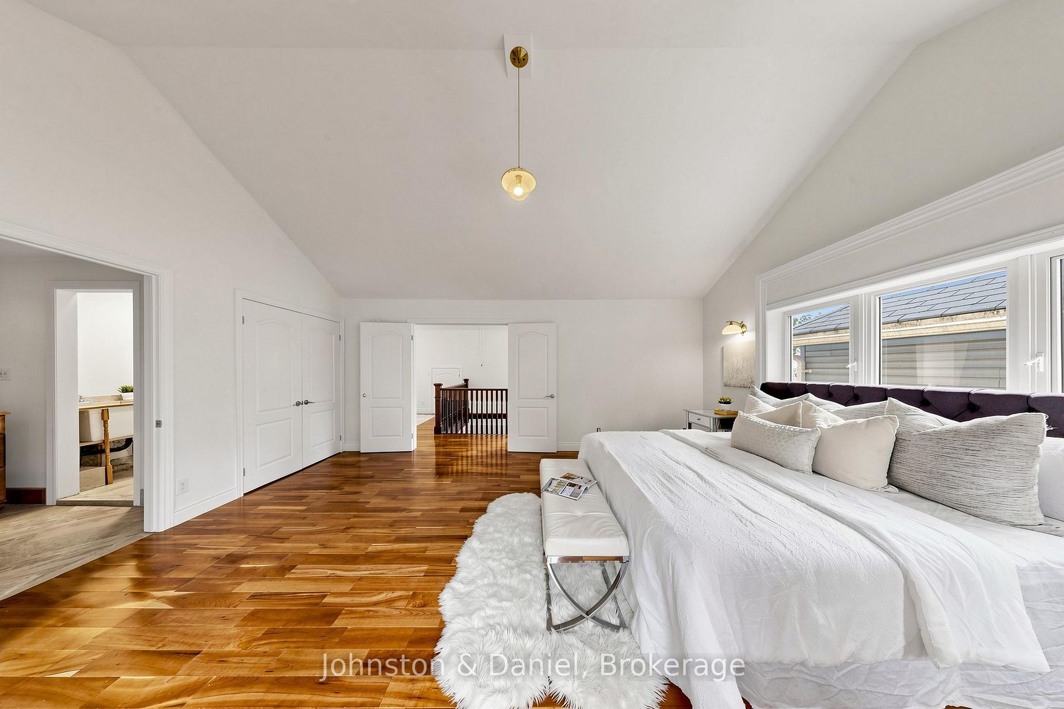
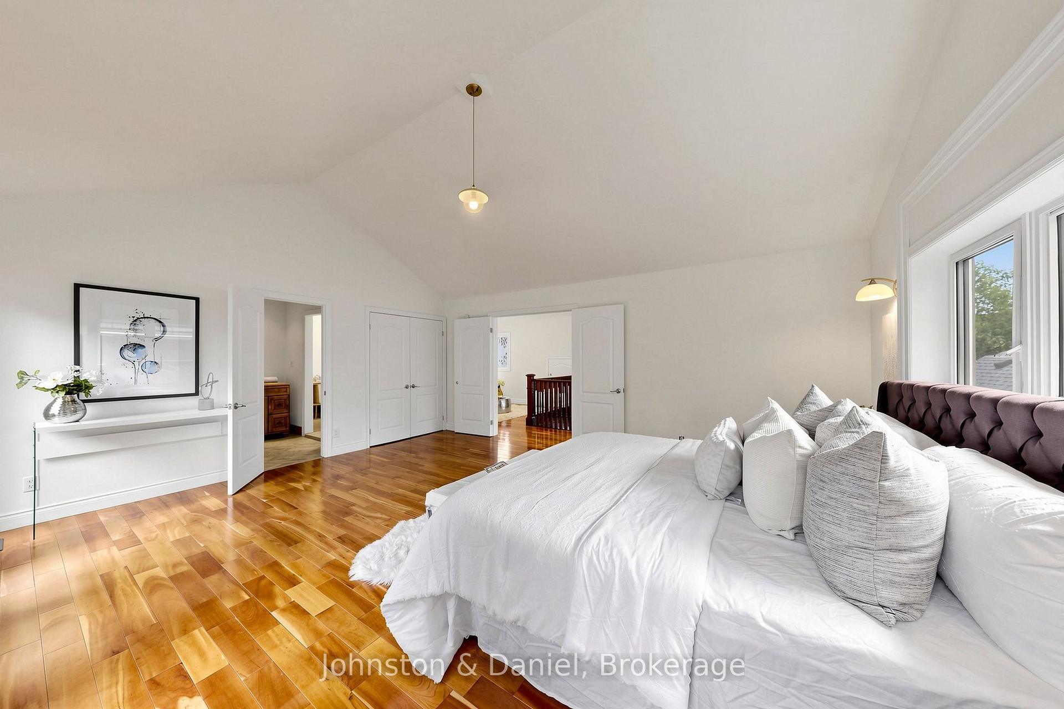
Primary Bedroom
19 ft x 15 ft ,5 in
294 sq ft
Sitting
17 ft ,6 in x 11 ft ,5 in
200 sq ft
Bathroom
9 ft ,7 in x 7 ft
68 sq ft
Lower
Dining Room
16 ft ,11 in x 15 ft ,9 in
267 sq ft
Kitchen
10 ft ,10 in x 8 ft ,7 in
94 sq ft
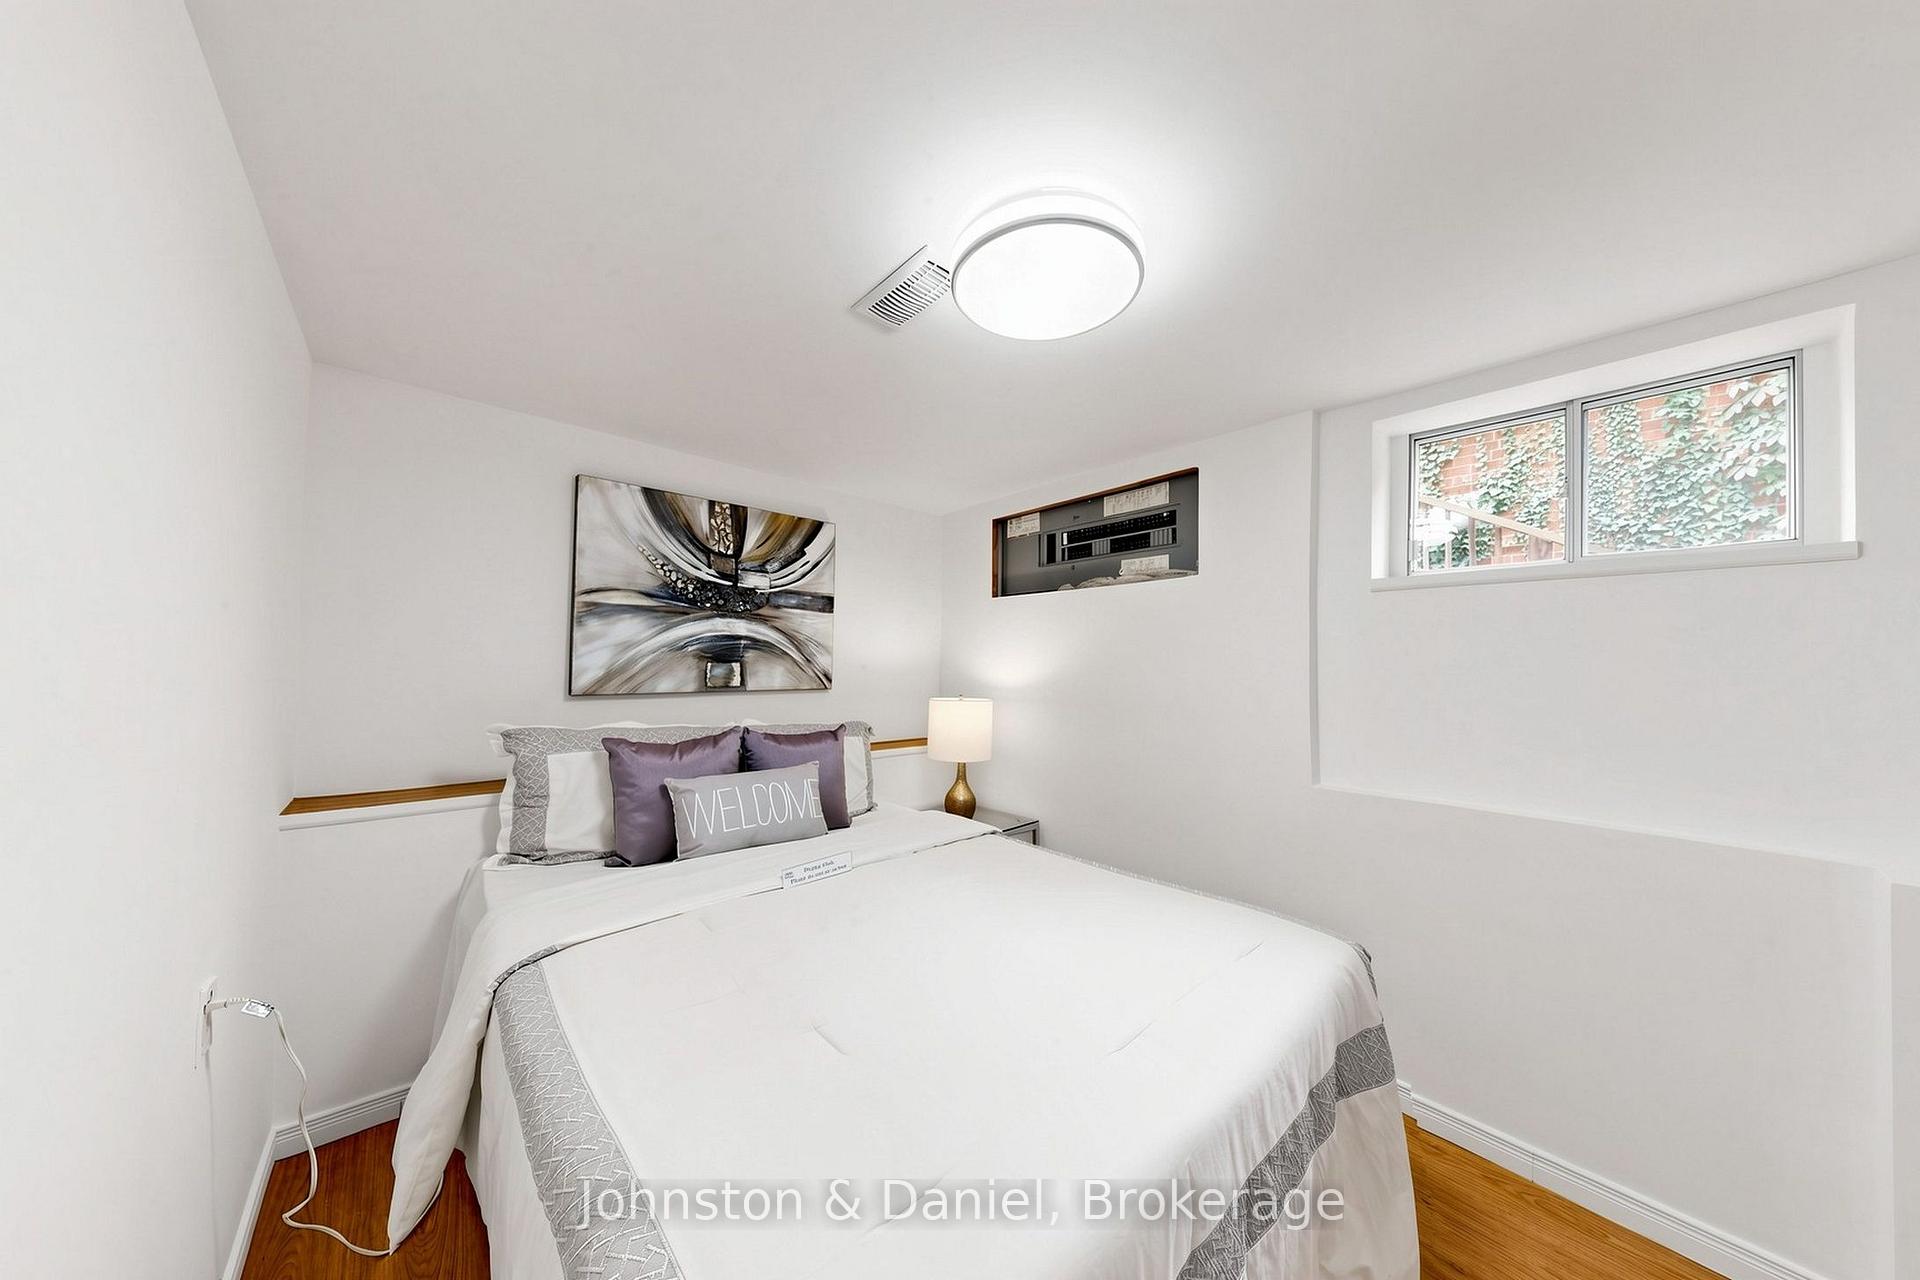
Bedroom
11 ft ,10 in x 8 ft ,2 in
97 sq ft
Recreation
26 ft ,5 in x 13 ft ,6 in
358 sq ft
Bathroom
8 ft ,3 in x 7 ft ,3 in
61 sq ft